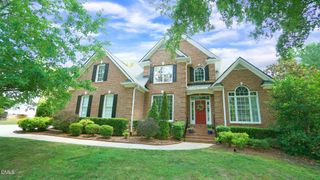
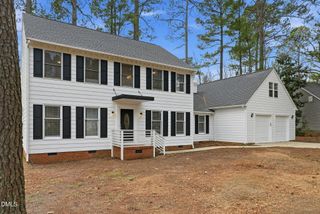
3017 Pump Station Lane, Durham, NC 27712
- 4 beds |
- 4 baths |
- 2,974 sqft
 Single-Family Home
  Built in 2005
  10,019sqft lot
 2 car garage
  $244/sqft
  Listed 1 month ago
Property Description
Thoughtfully reimagined with an eye for design, nearly every space has been transformed to balance everyday comfort with magazine-worthy style. Sophisticated wall coverings, carefully selected lighting, and bespoke details throughout the home reflect a level of craftsmanship and design rarely found at this price point. At the heart of the home is a stunning kitchen, fully renovated in 2023, where quartz countertops, upgraded appliances, and timeless finishes create a space equally suited for casual family mornings and effortless entertaining. Just beyond, the screened porch becomes a natural extension of the home--perfect for morning coffee, al fresco dinners, or simply unwinding at the end of the day while enjoying the peaceful surroundings. Designed with both comfort and convenience in mind, the spacious main-level primary suite offers a peaceful retreat complete with a generous walk-in closet and abundant storage. Every improvement has been thoughtfully made, including an encapsulated crawlspace, updated AC systems (2018), a new water heater (2026), and refreshed landscaping, giving the next owners the confidence to simply move in and enjoy. The lifestyle is every bit as exceptional as the home itself. Ideally located just minutes from Duke University and Duke Health, with direct access to the scenic Eno River Trail at the end of the cul-de-sac, outdoor adventure and everyday necessities are always within reach. Perhaps the home's most unexpected luxury is its sense of community. Neighborhood seasonal gatherings and cherished traditions, including the annual Halloween potluck, create the kind of welcoming atmosphere where neighbors quickly become friends and a house truly becomes home. Beautifully designed, meticulously maintained, and perfectly positioned, this isn't simply a property you'll want to see--it's one you'll want to call home.
- Listing Status:
- Pending
- Data Last Updated:
- August 6, 2026 at 7:17AM
- Listing Office:
- Berkshire Hathaway HomeService : 919-929-7100
- Listing Agent:
- Debbie McCormick : 919-270-2937
- MLS ID:
- 10178071
- General: AtticBedroom on Main LevelTray Ceiling(s)Ceiling Fan(s)ChandelierCrown MoldingDouble VanityEntrance FoyerJetted TubPrimary DownstairsPantryQuartz CountersRecessed LightingSmooth CeilingsSeparate ShowerWater Closet(s)Walk-In Shower
- Appliances: CooktopDouble OvenDishwasherDisposalMicrowaveRange HoodWater Heater
- Laundry: Main LevelLaundry RoomLaundry TubSink
- Basement: Crawl Space
- Flooring: CarpetHardwoodTile
- A/C: Central AirCeiling Fan(s)Electric
- Heating: Forced AirFireplace(s)Gas
- Fireplace: Family RoomGas LogFireplaceFireplaces: 1
- General: Fence
- Style: Traditional
- Other Structures: Front PorchScreenedPatio
- Roofing: Shingle
- Windows: Blinds
- General: BrickFiber CementShake Siding2Crawlspace
- Road/Access: Asphalt
- HOA Amenities: Annually
- Originating MLS: AMLSNC_TRIANGLE
- County: Durham
- Zoning: Rivers Edge/Ph:01/Lt#02 Pl:000159-000193196704
- Fencing: Wood
- Water: Public
- Sewer: Public Sewer
- Source: AMLSNC_TRIANGLE
This listing courtesy of Debbie McCormick , Berkshire Hathaway HomeService
Monthly Payment
- Principal & Interest $
- Property Taxes $
- Home Insurance $
- VA Funding Fee $

 New - 3 days ago