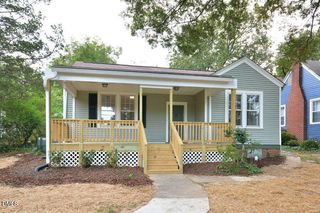
311 Edward Street, Durham, NC 27701
- 3 beds |
- 2 baths |
- 1,228 sqft
 Single-Family Home
  Built in 1949
  7,841sqft lot
 —— car garage
  $403/sqft
  Listed 14 days ago
Property Description
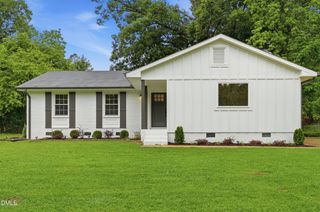
5K SELLER CREDIT! Located less than one mile from Downtown Durham, this stunning Modern Craftsman has been completely reimagined from the studs, blending timeless character with the confidence of a top-to-bottom renovation. Major upgrades include new plumbing, electrical, HVAC, roof, Hardie® Plank siding, concrete driveway, rear deck, windows, fireplace, designed drainage system, beautifully renovated kitchen and bathrooms, refinished hardwood floors, and much more (all permitted work)! Inside, the open-concept floor plan is filled with natural light and designed for modern living. The beautifully appointed kitchen features new cabinetry, Quartz countertops, and stainless steel appliances, flowing seamlessly into the living and dining areas. The spacious primary suite includes its own private deck, while the spa-inspired primary bath offers a dual vanity with Quartz countertops and a tiled walk-in shower. The unfinished basement with a utility sink provides excellent space for storage, a workshop, home gym, or future projects. Outside, the detached carport offers covered parking and potential for a future ADU or other uses, subject to buyer verification of zoning and permitting requirements. Just minutes from Duke University, Duke Hospital, RTP, NC-147, and I-85, this home is ideally situated in one of Durham's fastest-growing areas with convenient access to Downtown Durham's restaurants, breweries, shopping, parks, and entertainment. Combining exceptional craftsmanship, modern finishes, and an unbeatable location, 311 Edward Street is a rare move-in-ready opportunity you won't want to miss.
- Listing Status:
- Active
- Date Added:
- July 17, 2026
- Data Last Updated:
- July 27, 2026 at 7:42AM
- Listing Office:
- Winland Realty, LLC : 559-679-0920
- Listing Agent:
- John Thomas Mejia Fernandez : 984-312-0496
- MLS ID:
- 10179884

- General: LightingPrivate EntrancePrivate YardRain Gutters
- Style: Craftsman
- Other Structures: Front PorchDeck
- Parking: CarportConcreteDetached CarportDrivewayGravel
- Roofing: Shingle
- Windows: ENERGY STAR Qualified Windows
- General: Brick VeneerFrameHardiPlank TypeOnePermanent
- Road/Access: City Street
- Originating MLS: Doorify MLS
- County: Durham
- Zoning: R-3Prop-Cheek T E/Blk:03/Lt# 08 Pl:000012-000021109804
- Utilities: Electricity ConnectedSewer ConnectedWater Connected
- Water: Public
- Sewer: Public Sewer
- Source: Doorify MLS
This listing courtesy of John Thomas Mejia Fernandez , Winland Realty, LLC
Monthly Payment
- Principal & Interest $
- Property Taxes $
- Home Insurance $
- VA Funding Fee $

Location
Similar Listings Nearby
 New - 3 days ago