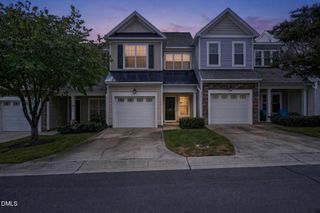
3112 Glen Lyon Drive, Durham, NC 27703
- 3 beds |
- 3 baths |
- 1,566 sqft
 Town Home
  Built in 2026
  3,049sqft lot
 2 car garage
  $236/sqft
  Listed 18 days ago
Property Description
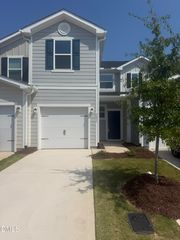
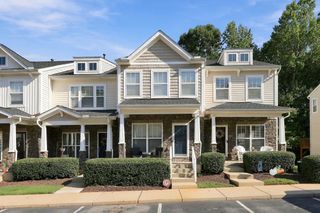
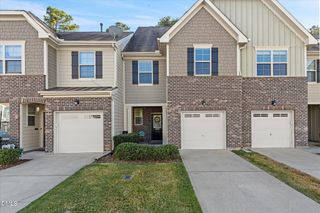
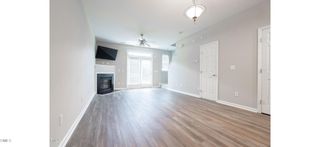
*HOME NOT YET STARTED* Buyer has the opportunity to personalize their options on this plan. Photography shown is of our 1566 model. This spacious and light-filled townhome features 3 bedrooms, 2.5 baths, and a 2-car garage. With a thoughtfully designed open floor plan and 9-foot ceilings, the home offers a bright and airy feel throughout. The kitchen is a standout, showcasing a large island with quartz countertops, luxury vinyl plank flooring, modern WhirlpoolA(r) stainless steel appliances, Aristokraft cabinetry, and MoenA(r) fixtures. The owner's suite provides a relaxing retreat with a dual-sink vanity, walk-in shower, and elongated toilet. Built for energy efficiency, this ENERGY STARA(r) certified home includes smart thermostats for year-round comfort. Take advantage of exciting future community amenities including a resort-style pool, play field, dog park, and a 9-hole disc golf course--perfect for active lifestyles and outdoor fun.
- Listing Status:
- Active
- Data Last Updated:
- September 22, 2026 at 7:19AM
- Listing Office:
- Ramsey Realtors Team Inc : 919-427-4328
- Listing Agent:
- L. Calvin Ramsey : 919-573-4550
- MLS ID:
- 10190848
- General: Rain Gutters
- Style: Traditional
- Other Structures: Patio
- Parking: AttachedGarage Faces FrontGarageParking spaces: 2
- Roofing: ArchitecturalShingle
- Windows: Insulated Windows
- General: Fiber Cement2Slab
- HOA Amenities: Maintenance GroundsMonthly
- Originating MLS: AMLSNC_TRIANGLE
- County: Durham
- Zoning: BROOKS MILL PH 1/LT#103 PL211-1520769662372
- Utilities: Cable Available
- Water: Public
- Sewer: Public Sewer
- Source: AMLSNC_TRIANGLE
This listing courtesy of L. Calvin Ramsey , Ramsey Realtors Team Inc
Monthly Payment
- Principal & Interest $
- Property Taxes $
- Home Insurance $
- VA Funding Fee $

 New - 1 day ago