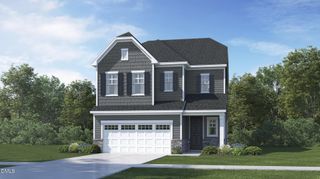
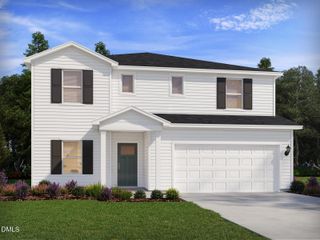
3120 Jessamine Street 221, Durham, NC 27703
- 5 beds |
- 3 baths |
- 2,470 sqft
 Single-Family Home
  Built in 2026
  5,663sqft lot
 2 car garage
  $208/sqft
  Listed 15 days ago
Property Description
Welcome to a lifestyle built for everything you've earned! Ovation at Sweetbrier 55+ offers high-qualify, low-maintenance homes and vibrant living in a PRIME LOCATION minutes to Brier Creek, RDU Airport and world-class medical care. This beautifully designed Goodwin with rocking chair front porch blends comfort, style, and functionality with versatile spaces that fit the way you live. With four bedrooms, two bathrooms, and an open-concept layout on the main level, it's ideal for both everyday living and entertaining. At the front entrance of the home is a hallway to two bedrooms and a full bath providing privacy for your guests. The fourth bedroom provides a flex space for a home office, den, or creative space--adaptable to your needs and lifestyle. Continue into the heart of the home where the spacious family room flows seamlessly into the open kitchen and dining area. The oversized island provides the perfect spot for casual dining or gathering with friends, and the generous walk-in pantry offers plenty of storage. The rear covered porch extends your living space outdoors--an inviting spot for morning coffee, quiet afternoons, or evenings with friends. The primary suite features a decorative ceiling, spacious walk-in closet and is located in the rear corner of the home for ultimate privacy. The en-suite bath has a 5ft tile walk-in shower with bench seat, raised vanity with dual sinks, linen closet, water closet and ceramic tile floors. Staircase with hardwood stair treads leads to the second floor loft, bedroom and full bath. And there is plenty of storage in the unfinished floored walk-in attic to ensure everything has its place. FOR A LIMITED TIME, you have the opportunity to choose all interior selections for this home in the Design Center. All homes at Ovation at Sweetbrier have high-quality, low-maintenance fiber cement siding and lawn maintenance is included so you can enjoy gathering with neighbors at the clubhouse, workout at the indoor fitness center or outdoor fitness pod, swim in the zero-entry pool with lap lanes, whirlpool/hot tub open year-round, pickleball and tennis courts, dog park, community gardens--all without leaving the neighborhood. Quick access to groceries, shopping, dining, and entertainment & more!
- Listing Status:
- Active
- Date Added:
- July 12, 2026
- Data Last Updated:
- July 27, 2026 at 6:40AM
- Listing Office:
- Clayton Properties Group INC : 919-303-8525
- Listing Agent:
- Lisa Gadzinski : 631-902-0882
- MLS ID:
- 10179691

- General: Rain Gutters
- Style: Craftsman
- Other Structures: Front PorchRear PorchSee RemarksCovered
- Parking: AttachedDrivewayGarage Faces FrontGarageGarage Door OpenerInside EntranceKitchen LevelParking spaces: 4
- Roofing: Architectural Shingle
- Windows: Insulated WindowsLow-Emissivity WindowsScreens
- General: Fiber CementLow VOC Paint/Sealant/Varnish2Slab
- Road/Access: Asphalt
- HOA Amenities: CabanaClubhouseDog ParkFitness CenterGame Court ExteriorJogging PathLandscapingMaintenance GroundsManagementParkPicnic AreaPoolRecreation FacilitiesSpa/Hot TubTennis Court(s)Trail(s)Maintenance GroundsStorm Water Maintenance250.0Monthly
- Golf: CurbsClubhouseFitness CenterOtherParkPoolStreet LightsSidewalksTennis Court(s)
- Originating MLS: Doorify MLS
- County: Durham
- Zoning: OVATION AT SWEETBRIER PH:1ABC&D/FUTURE PHASE PL:212-3241280
- Water: Public
- Sewer: Public Sewer
- Source: Doorify MLS
This listing courtesy of Lisa Gadzinski , Clayton Properties Group INC
Monthly Payment
- Principal & Interest $
- Property Taxes $
- Home Insurance $
- VA Funding Fee $

Location
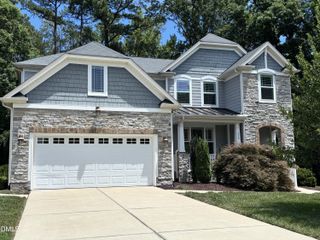
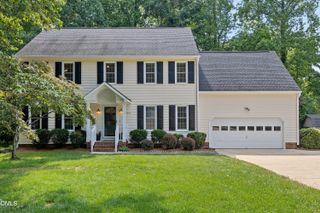
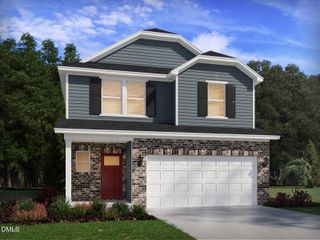
Similar Listings Nearby
 New - 1 day ago