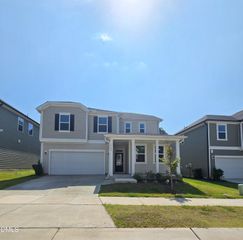
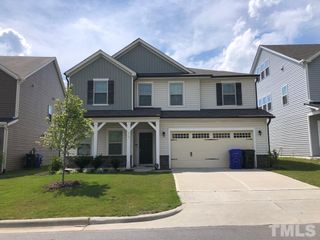
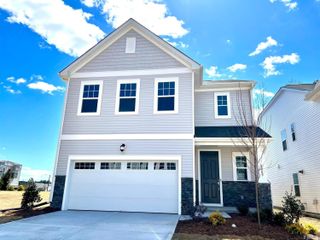
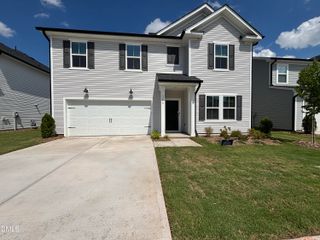
3195 Delmar Drive, Durham, NC 27703
- 5 beds |
- 4 baths |
- 2,928 sqft
 Rental
 Built in 2026
 4,792sqft lot
 2 car garage
 $1/sqft
 Listed 1 month ago
Property Description
** Beautiful New Construction 5-Bedroom Home in Mica Ridge Durham, NC** Welcome to 3195 Delmar Dr, a beautiful **brand-new construction home** in the desirable **Mica Ridge community in Durham, NC**. This spacious two-story home offers approximately **2,928 square feet featuring **5 bedrooms and 4 full bathrooms providing plenty of space for comfortable living, entertaining, and working from home. Main-Level Living The main level features a bright, open-concept floor plan connecting the **Great Room, dining area, and modern kitchen**. The kitchen offers ample cabinetry, **quartz countertops, a pantry, and modern appliances making it both stylish and functional. A bedroom and full bathroom on the main level provide an ideal space for guests, a home office, or multigenerational living. Step outside to enjoy the **screened porch and patio perfect for relaxing, dining, or entertaining. Spacious Upstairs Upstairs, you'll find a generous **central loft three additional secondary bedrooms, and a spacious primary suite. The primary bedroom offers a comfortable private retreat, while the primary bathroom features a **double vanity and walk-in shower**. Community Amenities: Residents of Mica Ridge can enjoy: * Community swimming pool * Cabana * Playground * Dog park * Walking and outdoor areas * Convenient access to NC-98 and I-885 * Easy access to Downtown Durham and Research Triangle Park Property Features: * 5 Bedrooms & 4 Bathrooms * Approximately 2,928 Sq. Ft. * **Brand-New Construction** * Open-Concept Kitchen & Great Room * Quartz Countertops * Pantry * Main-Level Bedroom & Full Bathroom * Spacious Upstairs Loft * Large Primary Suite * Walk-In Shower * Screened Porch * Patio * 2-Car Garage * Modern Finishes * Community Pool & Cabana * Playground & Dog Park * **High-Speed Internet Included in Rent** Enjoy the convenience of **high-speed internet included with your monthly rent making this home especially convenient for remote work, streaming, and everyday connectivity. Located approximately **8 minutes from Downtown Durham the home provides convenient access to shopping, dining, employment centers, Downtown Durham, and RTP. **Schedule your showing today and make this beautiful new home your next home **Minimum 12-month lease required. Tenant is responsible for utilities and lawn maintenance. No smoking.**
- Listing Status:
- Active
- Date Added:
- September 29, 2026
- Data Last Updated:
- November 12, 2026 at 5:40PM
- Listing Office:
- V2 Elite Realty LLC : 984-242-7060
- Listing Agent:
- Swetha Rachumalla : 984-242-7060
- MLS ID:
- 10195450

- Other Structures: ScreenedPatio
- Parking: AttachedGarageParking spaces: 4
- General: Two
- Golf: ClubhouseOtherParkPlaygroundPoolSidewalks
- Originating MLS: Doorify MLS
- County: Durham
- Zoning: 242433
- Fencing: None
- Water: Public
- Sewer: Public Sewer
- Source: Doorify MLS
This listing courtesy of Swetha Rachumalla , V2 Elite Realty LLC
Location
Similar Listings Nearby