327 Gray Avenue, Durham, NC 27701
- 3 beds |
- 3 baths |
- 1,980 sqft
 Town Home
  Built in 2026
  —— sqft lot
  1 car garage
  $378/sqft
  Listed 2 months ago
Property Description
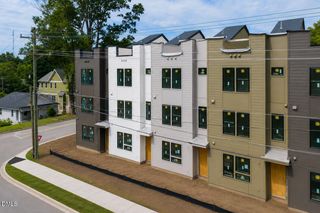
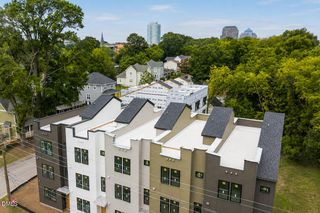
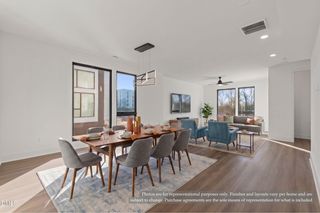
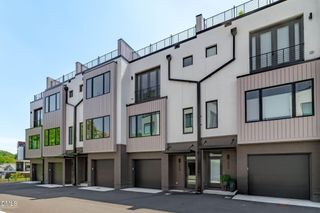
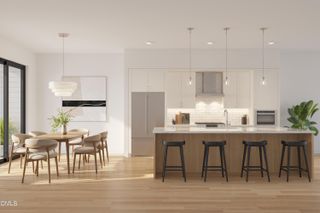
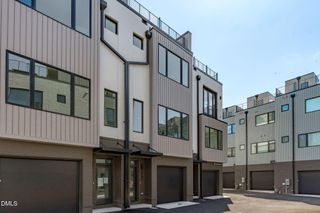
Where city access meets sky-high style. Welcome to CITYSCAPE 8, a limited collection of eight modern townhomes bringing bold design, elevated finishes and Bull City energy to the corner of Gray Avenue and Gurley Street. This modern, boutique collection feels intentionally placed, polished and plugged into Durham's downtown momentum. Each residence offers 3 bedrooms, 3.5 baths, a private porch, expansive rooftop living and a commuter-friendly garage plus driveway, giving you the space you need with the city connection you want. Inside, clean lines set the tone. Light-filled living spaces, sleek kitchens, statement lighting and warm wood tones create a modern mood that feels fresh, functional and effortlessly refined. Open-concept main levels make room for weeknight ease and weekend hosting, while designer details like generous island seating, elevated fixtures, spa-inspired baths and striking black accents bring the right amount of drama to daily life. Simple. Sharp. Seriously livable. Then there's the rooftop. Big, breezy and built for golden hour, these private open-air retreats give CITYSCAPE 8 its signature elevated ease. Host dinner above the treeline. Sip something cold under the stars. Watch Durham shift from day to night from your own private perch. And when you're ready to head out? The Bull City is already waiting. From local coffee and craft cocktails to dining, arts, entertainment, Duke, Downtown Durham and commuter-friendly connections across the Triangle, CITYSCAPE 8 puts Durham's best within easy reach without asking you to sacrifice space, style or a little breathing room. Modern architecture. Minimal maintenance. Maximum Durham. With only eight homes in the entire collection, CITYSCAPE 8 makes a compelling case to claim your corner of the city before the skyline belongs to someone else. Contact us for details on current incentives!
- Listing Status:
- Active
- Data Last Updated:
- August 6, 2026 at 3:21AM
- Listing Office:
- Compass -- Raleigh : 919-726-6548
- Listing Agent:
- Johnny Chappell : 919-737-2247
- MLS ID:
- 10172402
- General: BalconyLightingPrivate Entrance
- Style: ContemporaryModernTransitional
- Other Structures: TerracePorchBalconyDeckPatioCovered
- Parking: AttachedGarageLightedPavedGarage Faces RearSecuredParking spaces: 2
- Roofing: Shingle
- Windows: Screens
- General: Vinyl SidingThree Or MoreSlab
- HOA Amenities: Maintenance GroundsInsuranceLandscapingTrashInsuranceSewerTrashMonthly
- Originating MLS: AMLSNC_TRIANGLE
- County: Durham
- Zoning: CITYSCAPE 8 LT 1-8 BLK A110297
- Water: Public
- Sewer: Public Sewer
- Source: AMLSNC_TRIANGLE
This listing courtesy of Johnny Chappell , Compass -- Raleigh
Monthly Payment
- Principal & Interest $
- Property Taxes $
- Home Insurance $
- VA Funding Fee $