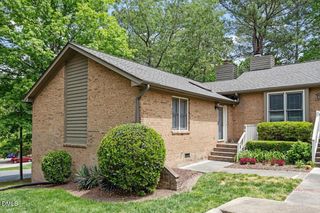
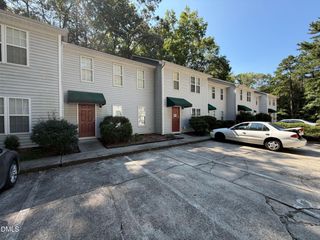
3345 Tarleton W, Durham, NC 27713
- 2 beds |
- 2 baths |
- 1,152 sqft
 Town Home
  Built in 2003
  871sqft lot
 —— car garage
  $204/sqft
  Listed 2 months ago
Property Description
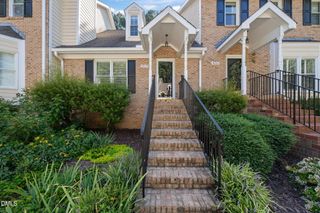
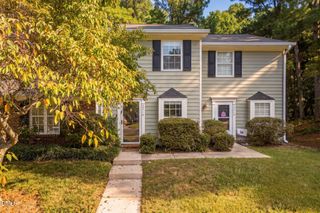
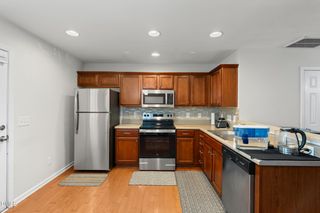
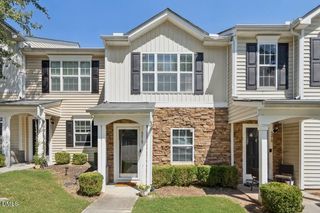
I'd tighten it considerably and lead with the **actual value proposition: fully renovated, major systems updated, turnkey, and Durham location**. That speaks to buyers who want predictable ownership costs and don't want a project. Welcome to 3345 W. Tarleton Drive, a fully renovated townhome in Durham's Tarleton West community. With extensive interior updates and major systems already replaced, this home offers true move-in-ready living with less to worry about after closing. The updated kitchen features white shaker cabinetry, quartz countertops, and stainless-steel appliances, complemented by new luxury vinyl plank flooring and fresh finishes throughout. A new HVAC system and new water heater add significant value and help take major replacement expenses off a buyer's immediate to-do list. The functional floor plan offers a spacious living area with direct access to private outdoor space. Upstairs, well-sized bedrooms provide ample closet space and natural light. Conveniently located with access to Duke University, Downtown Durham, Research Triangle Park, shopping, dining, and major commuter routes, 3345 W. Tarleton combines an updated interior with a practical Durham location. For buyers looking for a renovated home without the time and expense of taking on improvements themselves, this property is ready for its next owner. **Property Highlights** * Fully renovated interior * New HVAC * New water heater * New luxury vinyl plank flooring * Updated kitchen * White shaker cabinetry * Quartz countertops * Stainless-steel appliances * Private outdoor space * Convenient access to Duke, Downtown Durham, RTP, and major commuter routes * Move-in ready *Square footage is currently based on tax records. Professional measurements to be updated.*
- Listing Status:
- Active
- Date Added:
- July 22, 2026
- Data Last Updated:
- September 22, 2026 at 12:40PM
- Listing Office:
- Above & Beyond Realty LLC : 919-808-5764
- Listing Agent:
- Jessica Mahar : 919-260-9553
- MLS ID:
- 10181767

- General: Rain GuttersStorage
- Style: Traditional
- Other Structures: Storage
- Parking: Additional ParkingParking spaces: 1
- Roofing: Shingle
- Windows: Double Pane Windows
- General: Vinyl Siding2Brick/MortarConcrete Perimeter
- Road/Access: Other
- HOA Amenities: Unknown135.0Monthly
- Golf: Street LightsSidewalks
- Originating MLS: Doorify MLS
- County: Durham
- Zoning: PDRVlgs Of Cornwallis Tar Tw /West Pt#02/Bldg:04/Lt#2 Pl:000158-000005197948
- View: None
- Utilities: Electricity ConnectedNatural Gas ConnectedSewer ConnectedWater Connected
- Water: Public
- Sewer: Public Sewer
- Source: Doorify MLS
- Ownership: Townhouse
This listing courtesy of Jessica Mahar , Above & Beyond Realty LLC
Monthly Payment
- Principal & Interest $
- Property Taxes $
- Home Insurance $
- VA Funding Fee $

Location
Similar Listings Nearby