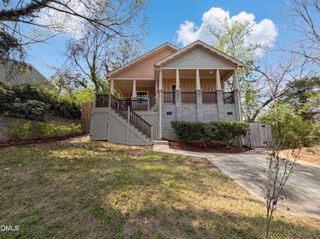
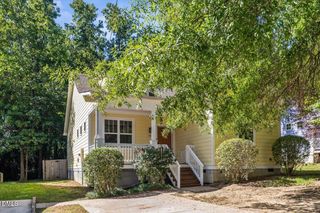
3503 Eastis Drive, Durham, NC 27705
- 3 beds |
- 2 baths |
- 1,383 sqft
 Single-Family Home
  Built in 1958
  0.73acre lot
 —— car garage
  $310/sqft
  Listed 26 days ago
Property Description
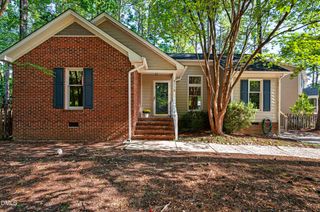
She's a brick house - mighty, mighty, and full of mid-century magic. This groovy gem brings the cool with modern aesthetics, timeless architecture, and solid construction they just don't make like they used to. A stately mid-century brick fireplace anchors the spacious living and dining areas, creating a gathering spot with serious style. The floor plan flows beautifully, with plenty of room to entertain, or lay back and dig the vibes. Charming kitchen with original hardware overlooks the trees, and an out of sight second-level screened porch is ready for your mad men inspired cocktail hour. Spacious bedrooms, a smart layout, and abundant storage. Thoughtful updates include: roof (2018), newer casement windows, gutters, recessed lighting, fresh paint, upgraded fixtures, basement waterproofing, and custom chimney cap. The basement has nearly 500 square feet of potential. Natural light, full ceiling heights, and a groovy fireplace. It's a blank canvas just waiting for your vision. Think home office, artist's studio, gym, workshop, or the ultimate mid-mod den. Tucked on a wooded ¾ acre corner lot adjacent to Duke Forest, this home offers the best of both worlds: live among the trees and close to the action. Just minutes to Duke, Chapel Hill, shopping, downtown Durham, and major highway access. Cool house, great updates, and plenty of room to dream. This pad's got killer bones, good vibes, and serious staying power.
- Listing Status:
- Pending
- Date Added:
- August 27, 2026
- Data Last Updated:
- September 22, 2026 at 7:39AM
- Listing Office:
- Inhabit Real Estate : 919-808-4549
- Listing Agent:
- Marie Kathleen Brockenbrough : 919-606-1197
- MLS ID:
- 10188991

- General: Shower OnlyBathtub/Shower Combination
- Appliances: DryerDishwasherElectric CooktopElectric Water HeaterFree-Standing Electric OvenFree-Standing RefrigeratorRefrigeratorRange HoodWasher
- Laundry: In Basement
- Basement: DaylightPartialStorage SpaceUnfinishedWalk-Out AccessWorkshop
- Flooring: LinoleumWood
- A/C: Central Air
- Heating: Central
- General: Private YardStorage
- Style: RanchModernTraditionalTransitional
- Other Structures: PorchScreened
- Parking: AsphaltAttached Carport
- Roofing: Architectural Shingle
- Windows: Insulated Windows
- General: Brick1PermanentCrawlspace
- Road/Access: Asphalt
- Golf: None
- Originating MLS: Doorify MLS
- County: Durham
- Zoning: R-20Prop-Crumpacker Louise C/ Lt#12 Pl:00028A-000027138218
- View: ForestNeighborhood
- Utilities: Sewer ConnectedWater Connected
- Water: Public
- Sewer: Public Sewer
- Source: Doorify MLS
This listing courtesy of Marie Kathleen Brockenbrough , Inhabit Real Estate
Monthly Payment
- Principal & Interest $
- Property Taxes $
- Home Insurance $
- VA Funding Fee $

Location
Similar Listings Nearby