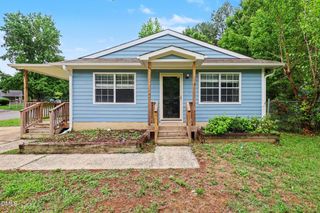
3514 Thornwood Drive, Durham, NC 27703
- 3 beds |
- 2 baths |
- 1,297 sqft
 Single-Family Home
  Built in 2002
  10,019sqft lot
 —— car garage
  $250/sqft
  Listed 20 days ago
Property Description
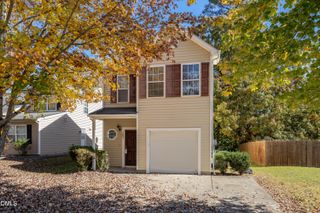
Welcome to this beautifully maintained 3-bedroom, 2-bath ranch-style home in Stone Hill Estates. Designed for comfortable single-level living, this inviting home features an open floor plan with vaulted ceilings, abundant natural light, and a cozy fireplace that anchors the spacious living area. The kitchen offers stainless steel appliances, ample cabinetry, and seamless flow into the dining and living spaces—perfect for everyday living and entertaining. The primary suite provides a private retreat, while the additional bedrooms offer flexibility for guests, a home office, or hobbies. Enjoy outdoor living on the expansive deck overlooking the backyard, ideal for relaxing or gathering with family and friends. A new roof installed in October 2023 provides added peace of mind. Conveniently located near RTP, shopping, dining, and major commuter routes, this move-in ready home offers comfort, convenience, and value in a desirable Durham location.
- Listing Status:
- Active
- Date Added:
- July 8, 2026
- Data Last Updated:
- July 27, 2026 at 6:40AM
- Listing Office:
- All Good Real Estate : 919-630-4068
- Listing Agent:
- Machella Phillips : 252-531-2279
- MLS ID:
- 10178531

- Style: Ranch
- Other Structures: Deck
- Roofing: Shingle
- General: Vinyl SidingOneConcrete PerimeterRaised
- HOA Amenities: Unknown175.0Annually
- Originating MLS: Doorify MLS
- County: Durham
- Zoning: R-10Stone Hill Estates/Ph:5A/ Lt#264 Pl:000149-000071161249
- Water: Public
- Sewer: Public Sewer
- Source: Doorify MLS
This listing courtesy of Machella Phillips , All Good Real Estate
Monthly Payment
- Principal & Interest $
- Property Taxes $
- Home Insurance $
- VA Funding Fee $

Location
Similar Listings Nearby
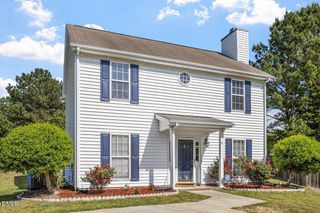
 New - 3 days ago