4020 Nottaway Road, Durham, NC 27707
- 4 beds |
- 4 baths |
- 4,012 sqft
 Single-Family Home
  Built in 1964
  2.05acre lot
 2 car garage
  $411/sqft
  Listed 2 months ago
Property Description
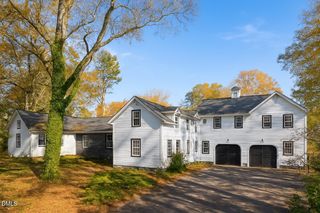
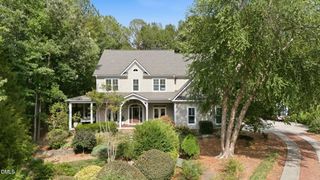
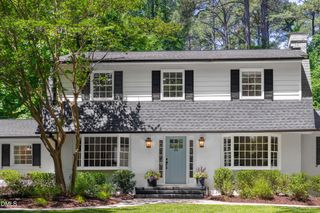
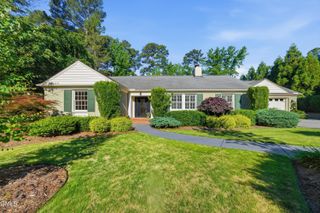
Welcome to an iconic Hope Valley residence - 4020 Nottaway Road. Originally envisioned for the late Dr. A. Douglas Rice and his wife, Ann, this home is a study in classic architecture, notable for its matching bowfront bay windows. The sprawling ranch design offers sweeping views of the expansive two-acre property, delivering privacy and ample room for future expansion. Built in 1964 by the esteemed George Birmingham, this home has stood the test of time in both quality and design. Much of the interior and exterior inspiration can be traced to the design mastery of Harvey Gunter of Harvey Gunter & Associates Interior Design. Mr. Gunter, a Parsons School of Design graduate, established a highly respected firm on Broad Street in Durham and left an enduring mark on this property. The layout divides into two wings joined by an impressive central living area. The family gathering spaces are on one side, while the bedrooms and a stunning wood paneled study occupy the other. The spacious kitchen features mid-century cabinetry, walk-in pantry, and a breakfast nook overlooking a charming courtyard. The hearth room centers on an impressive brick fireplace with built-ins, inviting you to curl up with a good book.For more entertaining options, the expansive living area connects to the two wings through a wall of windows and sliders, seamlessly linking the indoors to the serene terrace and private outdoor setting. The owner's suite was imagined as not just a bedroom but a retreat, with ample space for a sitting area, lots of closet storage and a spacious bath. In addition to the three main-floor bedrooms, the lower level includes another bedroom and sitting area with a private entrance--perfect for guests, an au pair, or a secluded retreat, highlighted by a charming spiral staircase. Originally platted as two lots, this property offers endless possibilities. Whether you seek nature appreciation, expansion, footprint reconfiguration, pool addition, or development, this home and land are poised to realize your vision. Truly a rare gem in one of Durham's most sought-after neighborhoods.
- Listing Status:
- Active
- Data Last Updated:
- July 29, 2026 at 2:17AM
- Listing Office:
- Nest Realty of the Triangle : 919-493-8383
- Listing Agent:
- Peggy Harris : 919-740-3072
- MLS ID:
- 10168574
- General: CourtyardPrivate EntrancePrivate YardRain Gutters
- Style: RanchTraditional
- Other Structures: TerracePorchDeck
- Parking: AsphaltCircular DrivewayGarageGarage Faces Side
- Roofing: ArchitecturalShingle
- General: Brick Veneer1BlockCombinationCrawlspace
- HOA Amenities: None
- Originating MLS: AMLSNC_TRIANGLE
- County: Durham
- Zoning: Prop-Claude Currie/Lt#29 30 Pl:000036-000021136688
- Water: Public
- Sewer: Public Sewer
- Source: AMLSNC_TRIANGLE
This listing courtesy of Peggy Harris , Nest Realty of the Triangle
Monthly Payment
- Principal & Interest $
- Property Taxes $
- Home Insurance $
- VA Funding Fee $