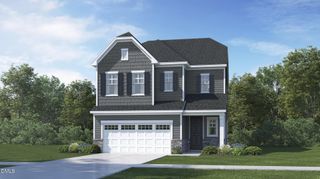
4020 Sweet Ivy Landing 313, Durham, NC 27703
- 4 beds |
- 4 baths |
- 2,994 sqft
 Single-Family Home
  Built in 2026
  6,534sqft lot
 2 car garage
  $203/sqft
  Listed 8 days ago
Property Description
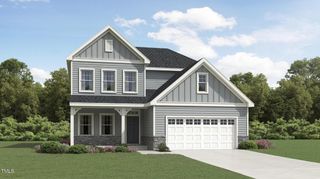
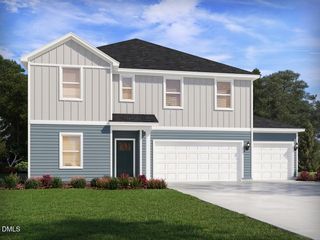
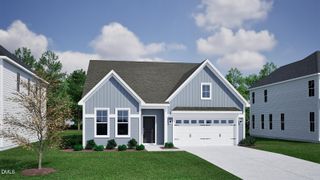
The beautifully designed Roland II offers the perfect blend of space, style, and flexibility with 4 bedrooms, 3.5 bathrooms, and thoughtfully crafted living areas throughout. The open-concept layout is ideal for both everyday living and entertaining, while the bright sunroom provides the perfect space to relax and enjoy natural light year-round. Upstairs, a spacious loft offers endless possibilities for a media room, play area, or second living space. Bedroom 2 features access to a private balcony, creating a unique retreat for family members or guests. A charming covered porch extends your living space outdoors, perfect for enjoying morning coffee or evening gatherings. Additional highlights include a convenient pet pad tucked beneath the staircase, providing a dedicated space for your furry family members, and carefully designed living spaces that maximize comfort and functionality. Act now--buyers currently have the opportunity to select their own design finishes and personalize the home to match their style and preferences. Pricing is subject to change based on selected options, upgrades, and design choices. Don't miss this exceptional opportunity to build a personalized Roland II in this sought-after community!
- Listing Status:
- Active
- Data Last Updated:
- August 6, 2026 at 2:17AM
- Listing Office:
- Fonville Morisey & Barefoot : 919-781-7074
- Listing Agent:
- Brian Nelson : 919-625-7506
- MLS ID:
- 10182886
- General: BalconyRain Gutters
- Style: Craftsman
- Other Structures: Balcony
- Pool: AssociationCommunity
- Parking: DrivewayGarage Faces FrontGarageGarage Door Opener
- Roofing: ArchitecturalShingleSynthetic
- General: Batts InsulationBlown-In InsulationFiber CementFrameGlassHardiPlank Type2Slab
- Road/Access: AsphaltPaved
- HOA Amenities: ClubhouseDog ParkFitness CenterMeeting RoomPicnic AreaPlaygroundParkPoolTrail(s)Monthly
- Originating MLS: AMLSNC_TRIANGLE
- County: Durham
- Zoning: lot 313 phase 2 Sweetbrier242110
- View: Park/GreenbeltView
- Utilities: Cable AvailableElectricity AvailableNatural Gas AvailableSewer AvailableWater Available
- Water: Public
- Sewer: Public Sewer
- Source: AMLSNC_TRIANGLE
This listing courtesy of Brian Nelson , Fonville Morisey & Barefoot
Monthly Payment
- Principal & Interest $
- Property Taxes $
- Home Insurance $
- VA Funding Fee $

 New - 1 day ago