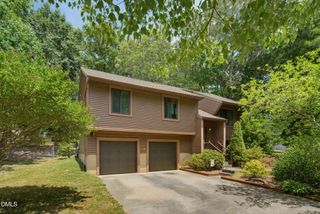
414 Lodestone Drive, Durham, NC 27703
- 3 beds |
- 3 baths |
- 1,606 sqft
 Single-Family Home
  Built in 2002
  7,841sqft lot
 1 car garage
  $202/sqft
  Listed 5 days ago
Property Description
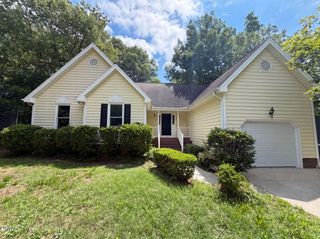
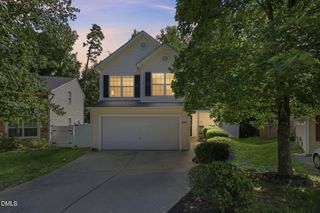
Welcome to 414 Lodestone Dr! Fully turn-key and professionally cleaned inside and out, this charming Durham home features fresh interior paint and brand-new carpet throughout the second floor. Abundant natural light floods the main living spaces, highlighted by well-placed neutral accents. At the heart of the home is a modern kitchen equipped with stainless steel appliances (refrigerator conveys!) and a spacious center island ideal for meal preparation and casual dining. Unwind in the serene primary suite, complete with a primary bath offering ample under-sink storage for all your organization needs. Versatile secondary bedrooms provide flexible space for a home office, gym, or guest room. Step outside into the fully equipped backyard—the ultimate spot for relaxation and outdoor entertainment, featuring an included sitting area and a convenient storage shed. A testament to practical functionality—schedule your tour today! LF does not hold EM If you have any questions feel free to call Michele at 203-470-2416 Home is vacant feel free to show
- Listing Status:
- Active
- Date Added:
- July 31, 2026
- Data Last Updated:
- August 6, 2026 at 2:41AM
- Listing Office:
- HomeTowne Realty : 919-550-7355
- Listing Agent:
- Michele Marie Molinaro : 203-470-2416
- MLS ID:
- 10183552

- General: Storage
- Style: Traditional
- Roofing: Shingle
- General: Vinyl SidingTwoSlab
- HOA Amenities: 175.0Annually
- Golf: None
- Originating MLS: Doorify MLS
- County: Durham
- Zoning: R-10Stone Hill Estates/Ph:04/ Lt#152 Pl:000137-000114161964
- Water: Public
- Sewer: Public Sewer
- Source: Doorify MLS
This listing courtesy of Michele Marie Molinaro , HomeTowne Realty
Monthly Payment
- Principal & Interest $
- Property Taxes $
- Home Insurance $
- VA Funding Fee $

Location
Similar Listings Nearby
 New - 22 hours ago