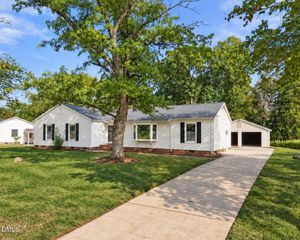
$349,900
4610 Hoppers Drive, Durham, NC 27704
- 4 beds |
- 3 baths |
- 2,087 sqft
 Single-Family Home
  Built in 2006
  7,841sqft lot
 2 car garage
  $168/sqft
  Listed 7 days ago
Property Description
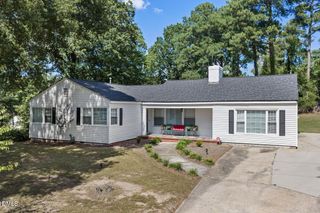
Welcome home to this updated, move-in ready 4-bedroom home on a corner lot in the Swann's Mill community! Relax in the spacious living room by the fireplace, or host dinner in the formal dining room. Generous kitchen with an eat-in breakfast nook. Upstairs are four spacious bedrooms. The primary suite has a tray ceiling, a soaking tub, and a separate shower. Oversized walk-in closets give you plenty of storage. Fresh interior paint throughout. Enjoy the outdoors on the oversized deck in the backyard. Community amenities include a clubhouse, swimming pool, and playground. Conveniently located near downtown Durham, RTP, Duke, shopping, dining, and major commuter routes.
- Listing Status:
- Active
- Date Added:
- September 16, 2026
- Data Last Updated:
- September 22, 2026 at 7:39AM
- Listing Office:
- Universal Realty : 919-342-6183
- Listing Agent:
- Michelle Yuan : 919-408-1529
- MLS ID:
- 10192964

- General: Rain Gutters
- Style: Transitional
- Other Structures: Front PorchDeck
- Parking: AttachedDrivewayGarage
- Roofing: Shingle
- General: Vinyl Siding2Concrete PerimeterSlab
- HOA Amenities: ClubhouseMaintenance GroundsPlaygroundPoolMaintenance Grounds165.0Quarterly
- Golf: CurbsClubhousePlaygroundPoolSuburban
- Originating MLS: Doorify MLS
- County: Durham
- Zoning: PDRSwanns Mill Sf/Ph:02/05/L T#43 Pl:000166-000187202269
- View: Neighborhood
- Water: Public
- Sewer: Public Sewer
- Source: Doorify MLS
This listing courtesy of Michelle Yuan , Universal Realty
Monthly Payment
$Est. Payment
- Principal & Interest $
- Property Taxes $
- Home Insurance $
- VA Funding Fee $

Location
Similar Listings Nearby
 New - 3 days ago