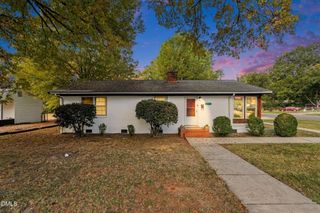
4704 Lazyriver Drive, Durham, NC 27712
- 3 beds |
- 3 baths |
- 1,576 sqft
 Single-Family Home
 Built in 1995
 0.29acre lot
 —— car garage
 $234/sqft
 Listed 9 days ago
Property Description
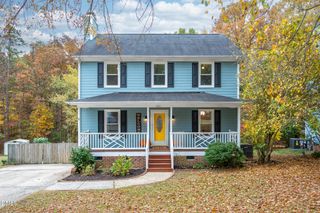
Welcome to this well-maintained 3-bedroom, 2.5-bath home on a corner lot in Eno Trace! A rocking chair front porch creates an inviting first impression, while new windows throughout and a new gas-pack Unit highlight the home's recent improvements. Inside, the living room features a fireplace, offering a comfortable space to gather and unwind. The eat-in kitchen includes a gas stove and tile backsplash, while the separate dining room with a bay window provides a lovely setting for meals or the flexibility to create a home office. The primary bedroom offers a private bath with a dual vanity and tub/shower combination. Two additional bedrooms are located upstairs. Enjoy outdoor living in the fenced backyard, complete with a fire pit for evenings under the stars and a shed for additional storage. Eno Trace offers an active HOA and neighborhood amenities that include a community clubhouse, swimming pool, and playground. Nearby grocery stores, shopping, and dining make everyday errands convenient, including Publix at Latta Park on Guess Road. With easy access to North Roxboro Street, Latta Road, and Guess Road, plus nearby Duke Regional Hospital, this North Durham home brings together inviting indoor spaces, outdoor enjoyment, and everyday convenience! Any furniture located in the home is also available for sale.
- Listing Status:
- Active
- Date Added:
- November 6, 2026
- Data Last Updated:
- November 12, 2026 at 12:41AM
- Listing Office:
- Coldwell Banker HPW : 919-847-6767
- Listing Agent:
- Terry Eugene Robinson : 919-437-7460
- MLS ID:
- 10201340

- General: Rain GuttersFenced YardShed(s)
- Style: Traditional
- Other Structures: Shed(s)Front PorchDeckSide PorchCovered
- Parking: ConcreteDrivewayParking spaces: 4
- Roofing: CompositionArchitectural Shingle
- Windows: Bay Window(s)ENERGY STAR Qualified WindowsInsulated WindowsScreens
- General: Lap SidingMasonite2BlockBrick/MortarCrawlspace
- Road/Access: City StreetState Road
- HOA Amenities: ClubhouseMaintenance GroundsPicnic AreaPoolInsuranceMaintenance GroundsStorm Water Maintenance385.0Annually
- Golf: ClubhousePlaygroundPoolStreet Lights
- Originating MLS: Doorify MLS
- County: Durham
- Zoning: R-10Eno Trace/Ph:03/Lt#032 Pl:000116-000166180170
- Fencing: Back YardWood
- Utilities: Cable ConnectedElectricity ConnectedNatural Gas ConnectedSewer ConnectedUnderground UtilitiesWater Connected
- Water: Public
- Sewer: Public Sewer
- Source: Doorify MLS
This listing courtesy of Terry Eugene Robinson , Coldwell Banker HPW
Monthly Payment
- Principal & Interest $
- Property Taxes $
- Home Insurance $
- VA Funding Fee $

Location
Similar Listings Nearby
 New - 19 hours ago