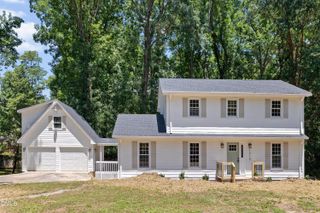
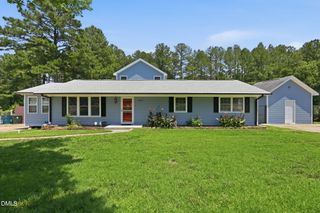
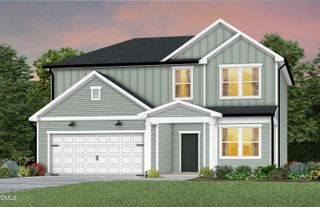
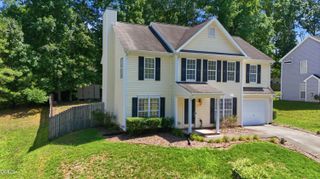
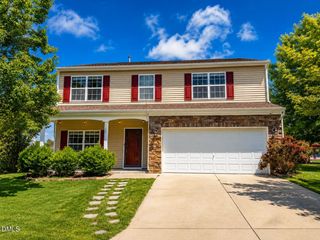
4708 Hoppers Drive, Durham, NC 27704
- 4 beds |
- 3 baths |
- 2,420 sqft
 Single-Family Home
  Built in 2006
  6,970sqft lot
 2 car garage
  $155/sqft
  Listed 6 days ago
Property Description
Welcome home to this beautifully maintained 4-bedroom, 2.5-bath home in desirable North Durham! Designed for both everyday living and entertaining, this home features a spacious floor plan with a beautifully appointed kitchen, complete with a large center island that's perfect for gathering with family and friends. You'll love the abundance of storage throughout, including oversized walk-in closets that provide plenty of space for all your needs. Located in a vibrant community, residents enjoy exceptional amenities including a swimming pool, clubhouse with a fitness center, and multiple playgrounds. Conveniently situated just minutes from downtown Durham, you'll have easy access to local restaurants, shopping, museums, and entertainment, while nearby major highways make commuting anywhere in the Triangle a breeze. This home truly offers the perfect combination of comfort, convenience, and community.
- Listing Status:
- Active
- Date Added:
- July 23, 2026
- Data Last Updated:
- July 27, 2026 at 7:42AM
- Listing Office:
- Adorn Realty : 919-323-5032
- Listing Agent:
- Erin Crispin : 919-972-9159
- MLS ID:
- 10181816

- General: Rain Gutters
- Style: Traditional
- Other Structures: PorchFront PorchPatioCovered
- Pool: AssociationCommunity
- Parking: AttachedDrivewayGarage
- Roofing: Shingle
- General: Aluminum SidingShake SidingTwoSlab
- HOA Amenities: ClubhouseMaintenance GroundsManagementPlaygroundPoolMaintenance Grounds165.0Quarterly
- Golf: ClubhouseFitness CenterParkPlaygroundPoolSuburbanSidewalks
- Originating MLS: Doorify MLS
- County: Durham
- Zoning: PDRSwanns Mill Sf/Ph:02/05/L T#57 Pl:000166-000190202293
- Water: Public
- Sewer: Community Sewer
- Source: Doorify MLS
This listing courtesy of Erin Crispin , Adorn Realty
Monthly Payment
- Principal & Interest $
- Property Taxes $
- Home Insurance $
- VA Funding Fee $

Location
Similar Listings Nearby