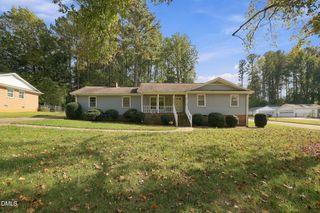
4809 Stafford Drive, Durham, NC 27705
- 3 beds |
- 2 baths |
- 1,624 sqft
 Single-Family Home
 Built in 1964
 0.46acre lot
 —— car garage
 $262/sqft
 Listed 2 days ago
Property Description
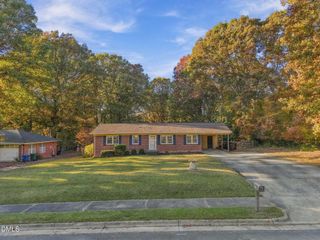
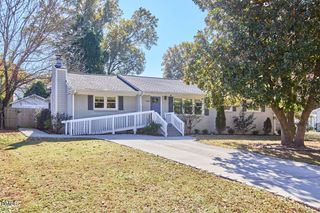
Absolutely stunningly renovated West Hills ranch home on large .46 acre lot with fenced back yard! Open kitchen features like-new white raised-panel cabinets, granite countertops overhang for bar seats, subway tile backsplash, undermount sink, brushed nickel faucet, white & stainless appliances, and recessed LED cans. Large open dining area also opens thru double sliding glass doors to new screen porch with cathedral bead-board ceiling, recessed lights, and ceiling fan. Large front living room off foyer plus separate step-down den/bonus room with beautiful tile floors and perfect laundry room w/built-in tall storage cabinets, folding cabinet w/ quartzite top, tile flooring, and top quality LG ThinQ stackable washer/dryer! Three bedrooms with great access to buddy bath set-up, tile floors, and like-new tile/glass shower w/seat and niches (must see to appreciate)! Interior upgrades include vinyl double-pane windows, refinished hardwood flooring, lighting and plumbing fixtures, brushed nickel door hardware, smooth ceilings, updated interior paint colors, and more! Beautiful move-in condition interior! Additional upgrades include new roof shingles and gutters (2021), HVAC (2024), rear storage shed (2024), etc. Come take a look at your new home! For private showings, contact Dusty Butler 919-308-6693 (m) dusty.butler@longandfoster.com.
- Listing Status:
- Active
- Data Last Updated:
- November 14, 2026 at 5:18PM
- Listing Office:
- Long & Foster Real Estate INC : 919-942-4822
- Listing Agent:
- Dusty Butler : 919-308-6693
- MLS ID:
- 10203361
- General: Fence
- Style: RanchTraditional
- Other Structures: PorchFront PorchRear PorchScreenedPatioCovered
- Parking: AsphaltDriveway
- Roofing: Shingle
- General: Brick VeneerMasoniteWood Siding1Crawlspace
- Originating MLS: AMLSNC_TRIANGLE
- County: Durham
- Zoning: West Hls South Anx/Lt#58 Pl:000036-000030175487
- Fencing: Back YardChain Link
- Water: Public
- Sewer: Public Sewer
- Source: AMLSNC_TRIANGLE
This listing courtesy of Dusty Butler , Long & Foster Real Estate INC
Monthly Payment
- Principal & Interest $
- Property Taxes $
- Home Insurance $
- VA Funding Fee $

 New - 2 days ago