5 Bellmore Court, Durham, NC 27703
- 4 beds |
- 3 baths |
- 2,542 sqft
 Rental
  Built in 2006
  5,227sqft lot
 2 car garage
  $1/sqft
  Listed 26 days ago
Property Description
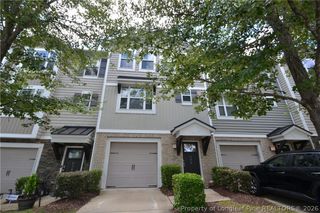
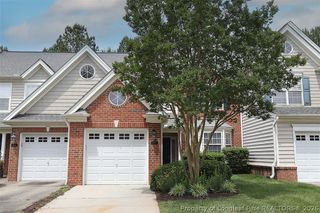
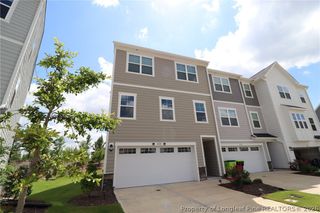
Set on a quiet cul-de-sac in Durham, 5 Bellmore Court offers 4 bedrooms, 2.5 baths, and a convenient location near RTP and Brier Creek, with easy access to I-40, I-540, and NC-147. From the moment you arrive, you’ll appreciate the private driveway, attached 2-car garage, and covered front porch. Inside, you’ll find tall ceilings, neutral paint, and luxury plank flooring throughout the living area; not a stitch of carpet on the first floor. The foyer leads into an open-concept floor plan where the living room, dining area, family room, and kitchen flow naturally together. The living room features 2 picture windows and a pass-through into the family room, while the dining area sits directly across with a custom chandelier and picture window. The spacious family room offers easy furniture placement, 3 picture windows, a ceiling fan, and a cozy corner gas log fireplace with a wooden mantel. The kitchen showcases wood cabinetry, stone-look countertops, a pantry, stainless steel appliances, a smooth-top oven, and direct backyard access. The main level also includes a tucked-away powder room and interior garage access. Upstairs, you’ll find a spacious loft, all 4 bedrooms, and a laundry center with a washer and dryer included for resident use. The loft creates separation between the bedrooms for added privacy and can be used as an office, media room, playroom, or flex space. The primary suite features a ceiling fan, dual picture windows, a walk-in closet, and an en-suite bath with dual sinks, marble vanity, garden tub, and separate walk-in shower with 3 shampoo niches, removable shower wand, and glass door. The secondary bedrooms are generously sized with ceiling fans, picture windows, and ample closet space, with easy access to the hall bath featuring a marble-topped furniture-style vanity and shower/tub with removable shower wand.
- Listing Status:
- Active
- Data Last Updated:
- September 22, 2026 at 5:20PM
- Listing Office:
- SCHAMBS PROPERTY MANAGEMENT GROUP, INC. : (919) 809-6065
- Listing Agent:
- BRIAN SCHAMBS : 919-803-7789
- MLS ID:
- 768355

- General: PorchRain Gutters
- Style: Traditional
- Other Structures: PorchFront PorchCovered
- Parking: AttachedGarage
- General: Vinyl Siding
- Originating MLS: FAY_FAYNC
- County: Durham
- Utilities: 220 Volts
- Water: Public
- Sewer: Public Sewer
- Source: FAY_FAYNC
This listing courtesy of BRIAN SCHAMBS , SCHAMBS PROPERTY MANAGEMENT GROUP, INC.