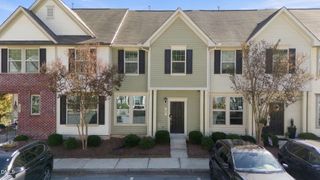
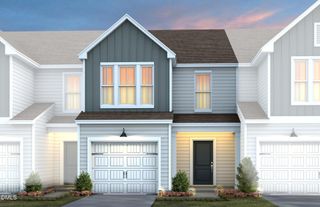
506 Plumleaf Lane, Durham, NC 27703
- 3 beds |
- 3 baths |
- 1,676 sqft
 Town Home
 Built in 2026
 1,742sqft lot
 1 car garage
 $178/sqft
 Listed 7 days ago
Property Description
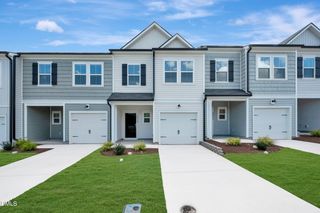
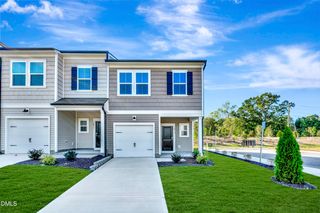
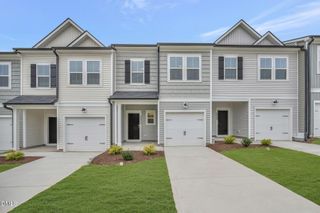
Welcome to 506 Plumleaf, a contemporary interior-unit townhome at Sherron Townes offering an open-concept main living level, elevated appliances, designer fixtures, and built-in storage. A one-car garage with driveway parking adds everyday convenience, while thoughtfully planned spaces make room for relaxing, gathering, and working from home. The current price reflects approximately 1,676 square feet of finished living space, with the first-floor flex/recreation room and half bath left unfinished. Buyers may choose to have Greenwood complete this space for an additional fee, bringing the home to approximately 2,095 square feet of finished living space--ideal for a home office, media room, or additional gathering space. Positioned between Durham and Raleigh, Sherron Townes offers convenient access to Brier Creek shopping and dining, downtown Durham, Research Triangle Park, and RDU International Airport. Nearby Umstead State Park provides opportunities for hiking and outdoor recreation, putting both everyday essentials and weekend adventures within easy reach.
- Listing Status:
- Active
- Data Last Updated:
- November 12, 2026 at 3:19AM
- Listing Office:
- Compass -- Raleigh : 919-726-6548
- Listing Agent:
- Johnny Chappell : 919-737-2247
- MLS ID:
- 10201724
- General: Awning(s)BalconyLightingPrivate EntrancePrivate YardRain Gutters
- Style: ContemporaryCraftsmanModernTransitional
- Other Structures: BalconyDeckPatioCovered
- Parking: AttachedDrivewayGarage Faces FrontGarageParking spaces: 2
- Roofing: MetalShingle
- Windows: Double Pane WindowsScreens
- General: Board & Batten SidingFiber CementShake SidingStoneVertical Siding3Slab
- HOA Amenities: Dog ParkMaintenance GroundsLandscapingParkingMaintenance GroundsRoad MaintenanceMonthly
- Originating MLS: AMLSNC_TRIANGLE
- County: Durham
- Zoning: 509 SHERRON ROAD TOWNHOMES/LT#34 PL:210-3930850-87-0105
- View: NeighborhoodTrees/WoodsView
- Utilities: Cable AvailableElectricity ConnectedNatural Gas ConnectedSewer ConnectedWater Connected
- Water: Public
- Sewer: Public Sewer
- Source: AMLSNC_TRIANGLE
This listing courtesy of Johnny Chappell , Compass -- Raleigh
Monthly Payment
- Principal & Interest $
- Property Taxes $
- Home Insurance $
- VA Funding Fee $