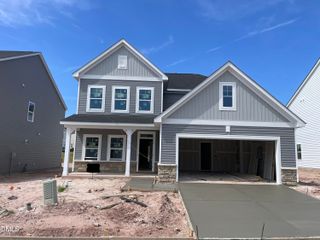
506 Porch Swing Place, Durham, NC 27703
- 4 beds |
- 3 baths |
- 2,254 sqft
 Single-Family Home
  Built in 2019
  6,098sqft lot
 2 car garage
  $211/sqft
  Listed 12 days ago
Property Description
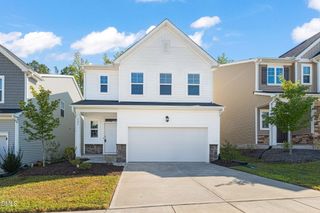
Space where you want it, a screened porch overlooking a flat fenced backyard backing to trees, and a Durham location with easy access to RTP! 506 Porch Swing Place brings together more than 2,200 square feet of flexible living space in popular Sherron Farms neighborhood. The open floorplan main level centers around a spacious kitchen with granite countertops, stainless steel appliances, abundant cabinetry, a large island, and walk-in pantry, all flowing into the dining area and family room with fireplace. A separate flex room at the front of the home gives you options for an office, formal dining room, playroom, or whatever fits your needs. Step outside to the screened porch overlooking a fenced backyard, creating an outdoor space that's ready for dinners, pets, play, or a quiet evening at home. Upstairs, a large loft adds another living area alongside four bedrooms, including a spacious primary suite with a walk-in closet and bath featuring dual vanities, soaking tub, and separate shower. The home also features SOLAR PANELS and a two-car garage! Sherron Farms offers a community pool, and the location puts RTP, Brier Creek shopping and dining, RDU Airport, downtown Durham, and major Triangle commuter routes within easy reach. With 4 bedrooms, 2.5 baths, a loft, dedicated flex space, screened porch, and fenced yard, this is a floor plan with room for real life! Come see it before it's gone!
- Listing Status:
- Active
- Date Added:
- September 11, 2026
- Data Last Updated:
- September 22, 2026 at 7:39AM
- Listing Office:
- Premier Agents Network : 919-944-4122
- Listing Agent:
- Justin Burleson : 919-609-5161
- MLS ID:
- 10192039

- General: Rain GuttersFenced Yard
- Style: Transitional
- Other Structures: Front PorchRear PorchScreened
- Parking: AttachedGarage
- Roofing: Architectural Shingle
- Windows: BlindsDouble Pane WindowsInsulated Windows
- General: Vinyl Siding2Slab
- HOA Amenities: ClubhousePlaygroundPool55.0Monthly
- Golf: PlaygroundPoolStreet LightsSidewalks
- Originating MLS: Doorify MLS
- County: Durham
- Zoning: RDSherron Farms/Ph:09/Lt#14 8 Pl:000199-000069223709
- View: Trees/Woods
- Fencing: Back YardFencedWood
- Utilities: Natural Gas Connected
- Water: Public
- Sewer: Public Sewer
- Source: Doorify MLS
This listing courtesy of Justin Burleson , Premier Agents Network
Monthly Payment
- Principal & Interest $
- Property Taxes $
- Home Insurance $
- VA Funding Fee $

Location
Similar Listings Nearby
 New - 2 days ago