512 Auburn Square Drive, Durham, NC 27713
- 2 beds |
- 2 baths |
- 1,054 sqft
 Town Home
 Built in 2002
 1,742sqft lot
 —— car garage
 $266/sqft
 Listed 1 month ago
Property Description
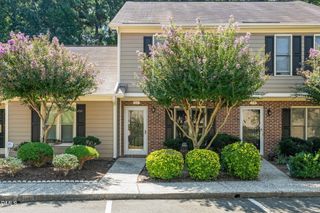
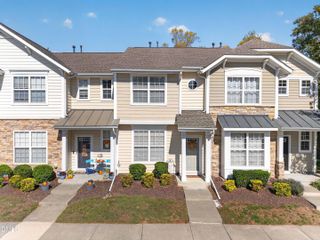
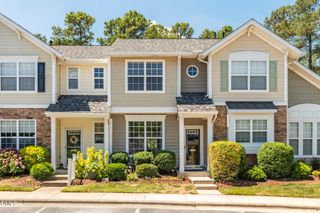
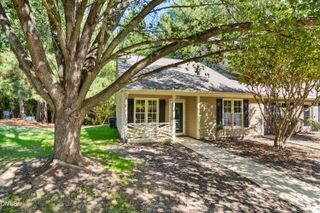
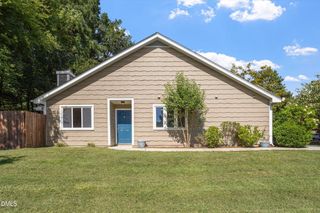
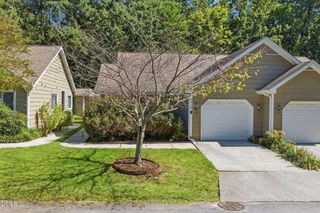
LOCATION, CONVENIENCE & ONE-LEVEL LIVING! This move-in-ready END-UNIT townhome in Auburn Square offers an ideal SW Durham location just minutes from The Streets at Southpoint, RTP, RDU Airport, shopping, dining, parks, and walking trails. Freshly updated with NEW PAINT & CARPET, the home combines low-maintenance living with a functional, easy-to-navigate floor plan with all living space on ONE LEVEL! Inside, you'll find vaulted ceilings, a gas fireplace, spacious dining area, ample storage, and a well-equipped kitchen featuring a breakfast bar, tile backsplash, and ALL APPLIANCES INCLUDED including the washer and dryer. Step outside to a private patio and FENCED BACKYARD or relax on the covered front porch. Enjoy HOA-provided yard maintenance, a community pool, one assigned parking space, and plenty of guest parking. ROOF REPLACED IN 2022! Investor-friendly community with NO RENTAL CAP and minimum 6-month leases permitted. A convenient, low-maintenance home in a location that makes it easy to get almost anywhere in the Triangle. Ask about available lender credit. *CALL 919-200-0775 to schedule a private tour today!
- Listing Status:
- Active
- Data Last Updated:
- November 12, 2026 at 6:17AM
- Listing Office:
- Keller Williams Elite Realty : 984-244-5830
- Listing Agent:
- Peter Winkler : 919-360-1285
- MLS ID:
- 10195065
- General: FenceRain Gutters
- Style: Traditional
- Other Structures: Front PorchPatioCovered
- Pool: AssociationCommunity
- Parking: AssignedAsphaltCommonNo GarageOff StreetParking spaces: 1
- Roofing: MetalShingle
- Windows: Blinds
- General: Stone VeneerVinyl Siding1Slab
- Road/Access: Private Road
- HOA Amenities: Maintenance GroundsLandscapingManagementPlaygroundPoolMaintenance GroundsRoad MaintenanceMaintenance StructureMonthly
- Originating MLS: AMLSNC_TRIANGLE
- County: Durham
- Zoning: Auburn Sq Twhms/Pod:03/Bl K:05/Ut#04 Model-Ashebor Pl:000156-000261154247
- View: Trees/WoodsView
- Fencing: Back YardGateVinyl
- Utilities: Cable ConnectedElectricity ConnectedNatural Gas ConnectedPhone ConnectedSewer ConnectedUnderground UtilitiesWater Connected
- Water: Public
- Sewer: Public Sewer
- Source: AMLSNC_TRIANGLE
This listing courtesy of Peter Winkler , Keller Williams Elite Realty
Monthly Payment
- Principal & Interest $
- Property Taxes $
- Home Insurance $
- VA Funding Fee $