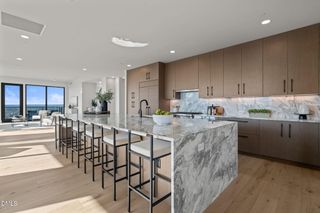
512 W Geer Street 702, Durham, NC 27701
- 3 beds |
- 3 baths |
- 3,812 sqft
 Condominium
  Built in 2028
  —— sqft lot
  3 car garage
  $1,302/sqft
  Listed 2 months ago
Property Description
Say hello to something a little out of left field: The George. Located at the corner of West Geer and Washington Street, The George brings a sophisticated, low-maintenance living experience to one of downtown Durham's most vibrant neighborhoods. Overlooking the historic Durham Athletic Park and surrounded by coffee shops, restaurants, galleries, wellness studios, and music venues, the building blends timeless architectural details with modern city living.The George features 34 thoughtfully designed one- to three-bedroom residences priced from the $600s to over $4 million. Amenities include a fitness studio, private meeting room, secure covered parking, and two inviting gathering spaces, including a rooftop terrace with sweeping views of downtown Durham and the historic ballpark. Developed by the trusted local team at Beacon Street Development, The George is designed to bring together exceptional quality, thoughtful design, and an effortless downtown lifestyle.
- Listing Status:
- Pending
- Date Added:
- May 13, 2026
- Data Last Updated:
- August 6, 2026 at 2:41AM
- Listing Office:
- Urban Durham Realty : 919-237-3701
- Listing Agent:
- Mary R Hunter : 919-810-7005
- MLS ID:
- 10166777

- General: Double VanityEntrance FoyerEat-in KitchenHigh CeilingsKitchen IslandOpen FloorplanPantryPrimary DownstairsWalk-In Closet(s)Walk-In ShowerWater ClosetQuartz CountersSmooth Ceilings
- Appliances: DishwasherElectric Water HeaterInduction CooktopMicrowaveRefrigeratorRange Hood
- Laundry: Electric Dryer HookupLaundry RoomMain Level
- Flooring: CarpetHardwoodTile
- A/C: Central AirElectric
- Heating: ElectricHeat Pump
- Disability Feature: Accessible Elevator InstalledLevel Flooring
- General: BalconyLighting
- Style: TraditionalTransitional
- Other Structures: Porch
- Parking: AssignedCoveredGarageOn SiteParking spaces: 2
- Roofing: Other
- Windows: Insulated Windows
- General: Brick VeneerGlassSteel SidingOneConcrete Perimeter
- Road/Access: City Street
- HOA Amenities: ClubhouseElevator(s)Fitness CenterMaintenanceMaintenance GroundsTrash1386.0Monthly
- Golf: Fitness CenterParkRestaurantStreet Lights
- Originating MLS: Doorify MLS
- County: Durham
- Zoning: Prop-Stone Bros & Byrd/Lt#01 Dba/StoneBrothers& B P1:000206-0002620822808355000-702
- View: City
- Utilities: Cable AvailableElectricity AvailableSewer AvailableWater Available
- Water: Public
- Sewer: Public Sewer
- Source: Doorify MLS
This listing courtesy of Mary R Hunter , Urban Durham Realty
Monthly Payment
- Principal & Interest $
- Property Taxes $
- Home Insurance $
- VA Funding Fee $

Location
Similar Listing