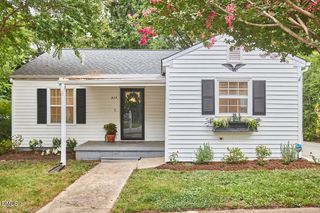
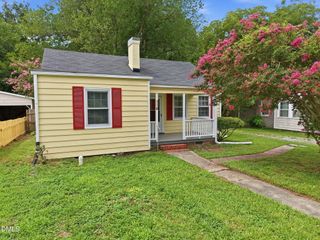
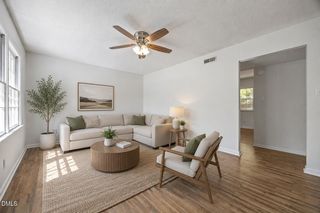
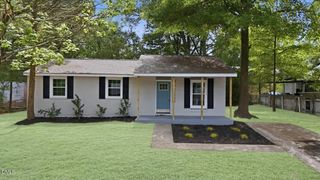
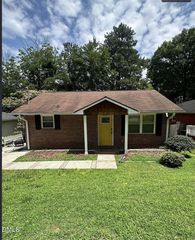
519 E End Avenue, Durham, NC 27703
- 3 beds |
- 2 baths |
- 925 sqft
 Single-Family Home
  Built in 1946
  7,405sqft lot
 —— car garage
  $351/sqft
  Listed 1 day ago
Property Description
Welcome home to comfort, charm, and modern efficiency! This beautifully updated 3-bedroom, 2-bath home is move-in ready and waiting for its next owner. Enjoy the spacious fenced backyard, partially shaded by mature trees, creating the perfect setting for relaxing, entertaining, or hosting family barbecues on the spacious deck. The property also offers ample parking, providing convenience for family and guests alike. Inside, you'll appreciate the home's tasteful updates, while the energy-saving solar panels help reduce utility costs and add long-term value. Whether you're a first-time homebuyer, looking to downsize, seeking an investment opportunity with short-term rental potential, or simply searching for a place to call home, this property offers the perfect blend of comfort, convenience, and efficiency. Don't miss your opportunity--schedule your showing today! *All furnishings and decor convey with an acceptable offer.
- Listing Status:
- Active
- Data Last Updated:
- July 27, 2026 at 7:20AM
- Listing Office:
- 1st Class Real Estate Legacy : 833-289-2723
- Listing Agent:
- Beatrice Denise Murray : 919-288-9550
- MLS ID:
- 10182623
- General: FencePrivate YardRain Gutters
- Style: A-FrameBungalowRanch
- Other Structures: PorchFront PorchDeckPatioSide PorchCovered
- Parking: DrivewayGravelParking Pad
- Roofing: Shingle
- General: BrickVertical Siding1Slab
- Road/Access: City Street
- Originating MLS: AMLSNC_TRIANGLE
- County: Durham
- Zoning: Prop-Wright R H/Lt#028-02 9 Pl:00006B-000179130837
- View: NoneTrees/Woods
- Fencing: Back YardFencedGate
- Utilities: Electricity ConnectedWater Connected
- Water: Public
- Sewer: Public Sewer
- Source: AMLSNC_TRIANGLE
This listing courtesy of Beatrice Denise Murray , 1st Class Real Estate Legacy
Monthly Payment
- Principal & Interest $
- Property Taxes $
- Home Insurance $
- VA Funding Fee $

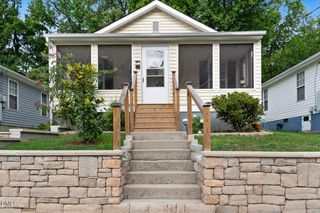
 New - 3 days ago