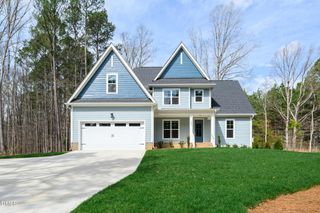
5301 Sky Lane Drive, Durham, NC 27704
- 4 beds |
- 3 baths |
- 2,870 sqft
 Single-Family Home
  Built in 1986
  1.87acre lot
 2 car garage
  $247/sqft
  Listed 14 days ago
Property Description
Pilot's dream in Durham! This turnkey 2,870-square-foot home offers 4 bedrooms, 3 renovated bathrooms, plus a dedicated home office/gym, on 1.87 acres, all within the sought-after Lake Ridge Aero Park community. Enjoy direct access to a 3,200-foot grass runway and an unbeatable location just minutes from I-85, Falls Lake, downtown Durham, hiking trails, and boating. Inside, you'll find a spacious sunken living room with a cozy gas fireplace, beautifully renovated bathrooms, new flooring (2021), a new roof (2025), a whole-home water filtration system, and thoughtfully updated spaces that make this home truly move-in ready. Relax year-round on the screened porch or unwind on the large covered front porch while enjoying the peaceful surroundings. For aviation enthusiasts, there's ample space to build your own private hangar (pending county approval), or you can rent one through Lake Ridge Aero and enjoy access to the FBO and self-serve fuel farm. Residents also enjoy a community pool and an incredibly low HOA of just $41.25 per month. Whether you're a pilot looking for the ultimate fly-in lifestyle or simply searching for a beautifully updated home in a prime location with easy access to outdoor recreation and the Triangle, this rare property offers the best of both worlds. Showings Begin Tuesday, July 28th
- Listing Status:
- Pending
- Data Last Updated:
- August 6, 2026 at 6:19AM
- Listing Office:
- Keller Williams Central : 336-227-4433
- Listing Agent:
- Daniel Rovegno : 813-450-5000
- MLS ID:
- 10182083
- General: Breakfast BarBuilt-in FeaturesBedroom on Main LevelCeiling Fan(s)ChandelierCrown MoldingDouble VanityKitchen IslandOpen FloorplanStone CountersRecessed LightingSoaking Tub
- Appliances: Built-In Electric RangeBuilt-In RangeDryerDishwasherElectric RangeElectric Water HeaterFree-Standing RefrigeratorIce MakerMicrowaveRangeRefrigeratorWater SoftenerWater HeaterWasher
- Laundry: InsideLaundry RoomLaundry TubSink
- Basement: Crawl Space
- Flooring: Luxury VinylTileWood
- A/C: Central Air
- Heating: Gas
- Fireplace: Blower FanGas LogFireplaceFireplaces: 1
- Disability Feature: Enhanced Accessible
- General: BarbecueOutdoor GrillRain GuttersRV/Boat Storage
- Style: Ranch
- Other Structures: RV/Boat StorageEnclosedPorchFront PorchRear PorchDeckScreenedCovered
- Pool: AssociationCommunity
- Parking: AttachedCarportDetached CarportDrivewayDetachedGarageGarage Door OpenerOversizedRV Carport
- Roofing: ArchitecturalShingle
- General: BrickVinyl Siding1CrawlspaceRaised
- Road/Access: Asphalt
- HOA Amenities: Airport/RunwayPoolWaterMaintenance GroundsAnnually
- Originating MLS: AMLSNC_TRIANGLE
- County: Durham
- Zoning: Lake Rdg Aero Prk Inc/Lt# 28 Pl:000111-000090171514
- View: OtherTrees/WoodsView
- Fencing: None
- Utilities: Electricity AvailableNatural Gas Connected
- Water: Community/Coop
- Sewer: Community/Coop Sewer
- Source: AMLSNC_TRIANGLE
This listing courtesy of Daniel Rovegno , Keller Williams Central
Monthly Payment
- Principal & Interest $
- Property Taxes $
- Home Insurance $
- VA Funding Fee $