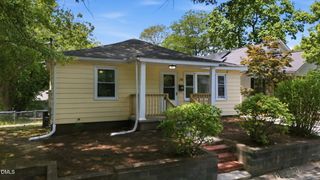
5309 Reams Run Road, Durham, NC 27713
- 3 beds |
- 3 baths |
- 1,662 sqft
 Single-Family Home
  Built in 1993
  0.25acre lot
 1 car garage
  $256/sqft
  Listed 2 months ago
Property Description
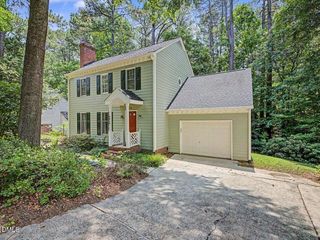
Location, privacy, and no HOA: the three things buyers in this market can't seem to find together. Tucked at the end of a quiet, tree-lined cul-de-sac in Penrith, 5309 Reams Run Road puts you within 10 minutes of everything the Triangle has to offer - RTP, Southpoint Mall, downtown Durham, and RDU airport - without the noise, the traffic, or the monthly HOA bill. This move-in ready colonial has been thoughtfully updated where it counts. The hot water heater is brand new (April 2026), HVAC is 4 years old, roof is 8 years old, and new luxury vinyl plank flooring. The main level flows naturally from the kitchen and breakfast area through the dining room and into a generous living room with a wood-burning fireplace — nearly 300 square feet of living space anchored by a fireplace and filled with natural light. Step through the back door and the private deck overlooking a lush, wooded backyard immediately becomes your favorite spot in the house. Morning coffee, evening unwinding, summer entertaining — this backyard delivers all of it with the kind of natural privacy that newer construction simply cannot replicate. Upstairs, the primary suite offers a private retreat with its own full bath, double vanity, and soaking tub. Two additional bedrooms and a second full bath complete the second floor, with a convenient half bath on the main level for guests. One-car attached garage. Cul-de-sac lot. No HOA. Schedule your showing today!
- Listing Status:
- Pending
- Date Added:
- May 14, 2026
- Data Last Updated:
- August 6, 2026 at 7:39AM
- Listing Office:
- Intrust Realty, Inc. : 919-621-2911
- Listing Agent:
- Lee Goldstein : 919-621-2911
- MLS ID:
- 10167131

- General: Ceiling Fan(s)Crown MoldingDouble VanitySoaking TubWalk-In Shower
- Appliances: DisposalDishwasherElectric CooktopElectric OvenElectric RangeOvenStainless Steel Appliance(s)Water Heater
- Laundry: Main Level
- Flooring: CarpetLuxury VinylTileVinyl
- A/C: Central AirElectric
- Heating: ElectricForced AirHeat Pump
- Fireplace: Living RoomFireplaceFireplaces: 1
- General: Rain Gutters
- Style: ColonialTraditional
- Other Structures: Deck
- Parking: AttachedDrivewayGarage Faces FrontGaragePaved
- Roofing: Shingle
- General: BlockBrickFrame2BlockBrick/Mortar
- Road/Access: City Street
- Golf: CurbsStreet Lights
- Originating MLS: Doorify MLS
- County: Durham
- Zoning: PDRPenrith West/Sec:09&10/Lt #36 Pl:000123-000021155416
- View: NeighborhoodTrees/Woods
- Water: Public
- Sewer: Public Sewer
- Source: Doorify MLS
This listing courtesy of Lee Goldstein , Intrust Realty, Inc.
Monthly Payment
- Principal & Interest $
- Property Taxes $
- Home Insurance $
- VA Funding Fee $

Location
Similar Listings Nearby