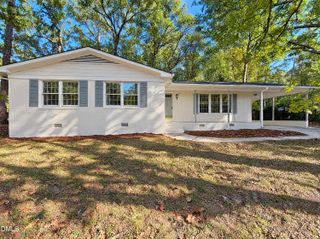
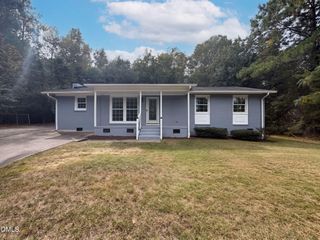
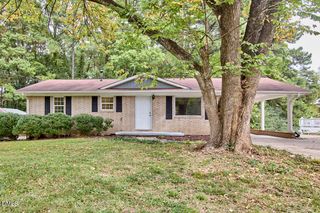
5411 Revere Road, Durham, NC 27713
- 3 beds |
- 2 baths |
- 1,200 sqft
 Single-Family Home
 Built in 1972
 0.28acre lot
 —— car garage
 $283/sqft
 Listed 21 days ago
Property Description
Welcome to 5411 Revere Rd, a fully refreshed single-level ranch in southern Durham with 3 bedrooms, 2 baths and about 1,200 square feet on a roughly quarter-acre lot. Inside, you'll find new luxury vinyl plank flooring, new carpet in the bedrooms, fresh paint, and modern ceiling fans and light fixtures. The kitchen has white cabinetry with brass hardware, stainless steel appliances and a peninsula. A wall of built-in cabinets adds storage you don't often see in a home this size. The dining area opens through a sliding glass door to a level backyard with a concrete patio and a storage shed, which is a good setting for cookouts and weekend gardening. The primary bedroom has its own bath, and the second bath is updated with a new tub surround. The home is tucked into a quiet pocket of Durham with mature trees and easy access to I-40, Research Triangle Park, Southpoint and NC-55, and sits near Parkwood Elementary. A good fit for first-time buyers, downsizers or anyone who wants a low-maintenance, single-story home inside Durham city limits. Schedule a showing today.
- Listing Status:
- Active
- Date Added:
- October 24, 2026
- Data Last Updated:
- November 12, 2026 at 6:40AM
- Listing Office:
- Costello Real Estate & Investm : 980-938-8920
- Listing Agent:
- Patrick Ryan Overcash : 336-423-6754
- MLS ID:
- 10199983

- General: Fire PitRain GuttersStorageOutbuildingShed(s)Storage
- Style: Ranch
- Other Structures: OutbuildingShed(s)StoragePatio
- Parking: DrivewayParking Pad
- Roofing: Shingle
- General: BrickVertical SidingOneConcrete PerimeterPillar/Post/PierRaisedCrawlspace
- HOA Amenities: Unknown250.0Annually
- Golf: Suburban
- Originating MLS: Doorify MLS
- County: Durham
- Zoning: R-10Buttonwood Acres/Sec:02B/ Map:01/Lt#735 Pl:000072-000020178416
- View: Trees/Woods
- Water: Public
- Sewer: Public Sewer
- Source: Doorify MLS
This listing courtesy of Patrick Ryan Overcash , Costello Real Estate & Investm
Monthly Payment
- Principal & Interest $
- Property Taxes $
- Home Insurance $
- VA Funding Fee $

Location
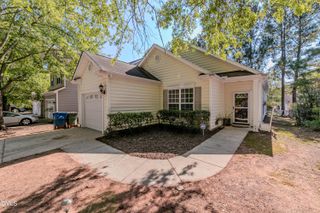
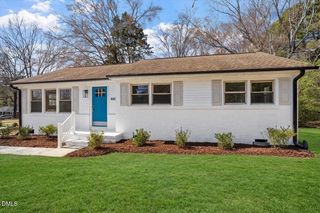
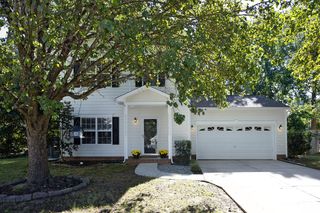
Similar Listings Nearby