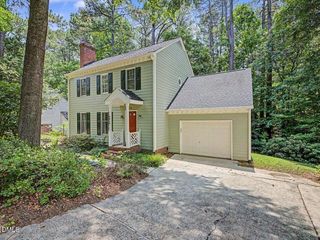
$493,000
5911 Wateree Drive, Durham, NC 27713
- 3 beds |
- 3 baths |
- 1,742 sqft
 Single-Family Home
  Built in 1993
  0.26acre lot
 2 car garage
  $283/sqft
  Listed 15 days ago
Property Description
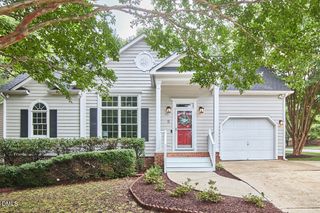
Beautifully 2 car garage 2 story home near south point new paint interior wall and new carpet. Kitchen has custom granite counter-tops, tile backsplash & SS Appliances.. Family room has fire palace and ceiling fans . huge screened porch All 3-bedroom upstairs, and Bonus room could be used as a 4th bedroom. The tile floors in all bathrooms. . Large Master Bedroom with Walk in closet and trey ceiling. Fenced yard Community pool, gym, playground, library and walking trails. Close to Duke, UNC, RTP, RDU,
- Listing Status:
- Pending
- Date Added:
- July 13, 2026
- Data Last Updated:
- July 27, 2026 at 6:40AM
- Listing Office:
- LU PMI LLC : 919-244-4751
- Listing Agent:
- lucy Lu : 919-561-1558
- MLS ID:
- 10179699

- General: Ceiling Fan(s)ChandelierCrown MoldingEat-in KitchenPantryStone CountersTray Ceiling(s)Walk-In Closet(s)Dining LSeparate Shower
- Appliances: DryerDisposalDishwasherElectric RangeFree-Standing Electric RangeFree-Standing RefrigeratorFree-Standing RangeIce MakerMicrowaveRangeRefrigeratorStainless Steel Appliance(s)WasherWasher/Dryer
- Laundry: InsideLaundry RoomMain Level
- Flooring: CarpetCeramic TileHardwoodTileWood
- A/C: Central AirCeiling Fan(s)
- Heating: Forced AirNone
- Fireplace: FireplaceFireplaces: 1
- General: Private YardRain GuttersFenced Yard
- Style: RanchTraditional
- Other Structures: EnclosedPorchFront PorchDeckScreenedCovered
- Parking: AttachedConcreteDrivewayGarage
- Roofing: Shingle
- General: Board & Batten Siding2RaisedCrawlspace
- Road/Access: City Street
- HOA Amenities: PoolTrail(s)Unknown41.0Monthly
- Golf: LakePoolSuburbanSidewalks
- Originating MLS: Doorify MLS
- County: Durham
- Zoning: PDRWoodlake/Candlewood/Blk:I -1/Lt#26 Pl:000119-000028147875
- View: Trees/Woods
- Fencing: Back YardFenced
- Utilities: Cable AvailableElectricity AvailableNatural Gas ConnectedSewer ConnectedWater AvailableWater Connected
- Water: Public
- Sewer: Public Sewer
- Source: Doorify MLS
This listing courtesy of lucy Lu , LU PMI LLC
Monthly Payment
$Est. Payment
- Principal & Interest $
- Property Taxes $
- Home Insurance $
- VA Funding Fee $

Location
Similar Listings Nearby
 New - 3 days ago