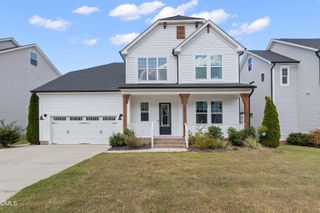
6 Sydenham Road, Durham, NC 27713
- 4 beds |
- 3 baths |
- 2,640 sqft
 Single-Family Home
  Built in 2002
  0.25acre lot
 2 car garage
  $235/sqft
  Listed 5 days ago
Property Description
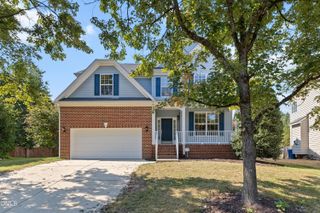
Welcome to 6 Sydenham Rd, a beautifully maintained two-story home tucked away on a peaceful cul-de-sac street. This thoughtfully designed layout offer the best of both convenience and space, starting with a first floor primary suite featuring a private en suite bath- perfect for easy one-level living. The primary includes two vanities, a roomy shower, bathtub, a water closet, and a walk in closet. At the heart of the home, a open concept kitchen flows seamlessly into the living room, creating an inviting space for every day living and entertaining alike. Step outside to screened-in porch with an attached deck ideal for enjoying NC evenings in comfort, rain or shine. Upstairs you'll find three additional bedrooms along with a large bonus room offering flexible space for a home office, playroom, media room, or guest retreat. A two-car garage rounds out this well-appointed home, providing plenty of storage or parking. Don't miss your chance to own this move-in-ready gem in a quiet, established Durham neighborhood. All Appliances (refrigerator, range, dishwasher, washer, dryer) convey. Large mirror in the living room stays.
- Listing Status:
- Active
- Date Added:
- September 24, 2026
- Data Last Updated:
- September 29, 2026 at 11:42PM
- Listing Office:
- Peak, Swirles & Cavallito : 919-419-1234
- Listing Agent:
- Molly Cromer : 919-564-9095
- MLS ID:
- 10194651

- General: Private YardRain Gutters
- Style: Transitional
- Other Structures: DeckRear PorchScreenedCovered
- Parking: AttachedDrivewayGarage Faces FrontParking spaces: 4
- Roofing: Asphalt
- Windows: DrapesWindow CoveringsWindow Treatments
- General: Foam InsulationHardiPlank TypeSpray Foam Insulation2Crawlspace
- Road/Access: City Street
- HOA Amenities: Maintenance Grounds170.0Quarterly
- Golf: Playground
- Originating MLS: Doorify MLS
- County: Durham
- Zoning: PDROakhurst/Lt#52 Pl:000155-000287151745
- View: Trees/Woods
- Water: Public
- Sewer: Public Sewer
- Source: Doorify MLS
This listing courtesy of Molly Cromer , Peak, Swirles & Cavallito
Monthly Payment
- Principal & Interest $
- Property Taxes $
- Home Insurance $
- VA Funding Fee $

Location
Similar Listings Nearby
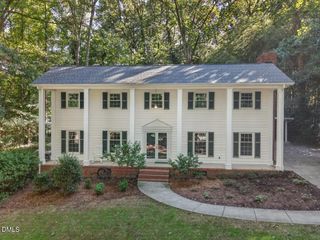
 New - 19 hours ago