600 S Duke Street S 44, Durham, NC 27701
- 1 bed |
- 1 bath |
- 648 sqft
 Condominium
  Built in 2021
  —— sqft lot
  —— car garage
  $502/sqft
  Listed 28 days ago
Property Description
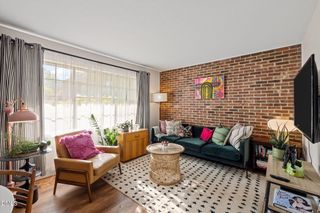
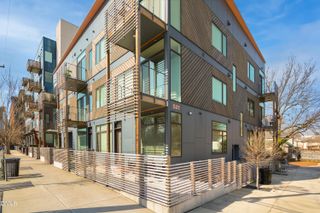
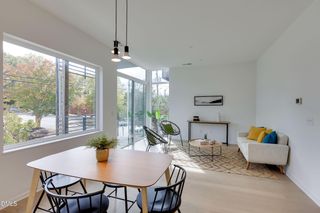
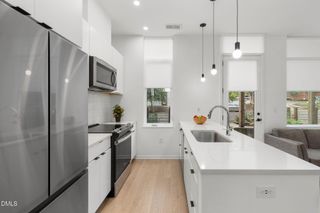
Experience the simplicity and ease of condo living at City Port. This fourth floor condo offers the perfect portal to downtown Durham urban living. With an efficient floor plan and large dedicated storage closet, this one bedroom features soaring 10-ft ceilings, floor-to-ceiling sliding windows, and premium acoustic sound mitigation. Delight in the contemporary open concept floor plan and modern kitchen design with quartz countertops. The common front entrance welcomes you with a covered patio sitting area. More seating is available inside the lobby which boasts a dedicated package receiving area. The lovely, partially covered rooftop terrace with outdoor grill and industrial kitchen sink, is fun for neighbor gatherings or special celebrations, perfect for hosting or catching the fireworks during the Durham Bulls baseball season and Fourth of July! City sidewalks give access to Brightleaf Square, Main Street, Ninth Street, NCCU, and Duke University campuses, you'll love the ease of living in plucky City Port!
- Listing Status:
- Active
- Data Last Updated:
- August 6, 2026 at 3:21AM
- Listing Office:
- Urban Durham Realty : 919-237-3701
- Listing Agent:
- Susan Herst : 919-414-3064
- MLS ID:
- 10178961
- General: Awning(s)BarbecueCovered CourtyardGas GrillOutdoor GrillOutdoor Kitchen
- Style: ContemporaryModern
- Other Structures: PatioCovered
- Parking: Parking spaces: 1
- Roofing: Composition
- General: Synthetic Stucco1Concrete Perimeter
- HOA Amenities: Elevator(s)Maintenance GroundsLandscapingManagementBarbecueParkingRoof DeckMaintenance GroundsPest ControlTrashMaintenance StructureMonthly
- Originating MLS: AMLSNC_TRIANGLE
- County: Durham
- Zoning: CITY PORT CONDOS/UT#044 MODEL 1BDRM-B PL:000013-000234231041
- View: CityView
- Water: Public
- Sewer: Public Sewer
- Source: AMLSNC_TRIANGLE
This listing courtesy of Susan Herst , Urban Durham Realty
Monthly Payment
- Principal & Interest $
- Property Taxes $
- Home Insurance $
- VA Funding Fee $