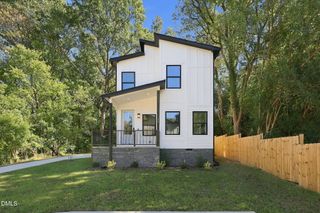
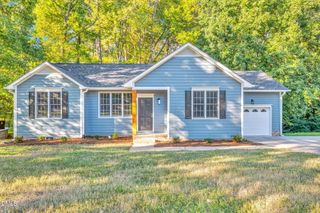
705 Lindley Drive, Durham, NC 27703
- 3 beds |
- 3 baths |
- 1,216 sqft
 Single-Family Home
 Built in 2024
 0.44acre lot
 —— car garage
 $402/sqft
 Listed 1 month ago
Property Description
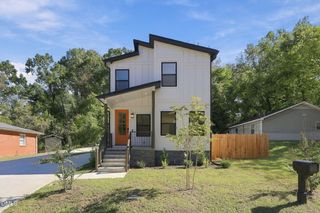
Welcome to this modern, move-in-ready home built in 2024, offering thoughtful design and versatile spaces throughout. The open floor plan with 9 to 13 ft high ceilings and beautiful white oak flooring creates a seamless flow between the main living areas, making everyday living and entertaining easy. The screened porch and patio extend the living space outdoors, while the fenced backyard provides a private setting with dedicated garden space for outdoor enjoyment and projects. The finished basement with split HVAC system adds valuable flexibility and can be tailored to your needs as a home gym, office, hobby area, or convenient storage space. A covered 2-car attached carport offers protected parking and added convenience. Modern finishes, contemporary style, and a well-planned layout come together in a home designed for comfortable living. With its combination of indoor versatility and inviting outdoor spaces, this property is ready for its next chapter.
- Listing Status:
- Active
- Date Added:
- October 2, 2026
- Data Last Updated:
- November 12, 2026 at 6:40AM
- Listing Office:
- Redfin Corporation : 919-816-5981
- Listing Agent:
- Matt Marino : 919-768-3546
- MLS ID:
- 10196306

- Style: Transitional
- Other Structures: ScreenedPatio
- Parking: Attached CarportCarportDriveway
- Roofing: Metal
- General: Fiber Cement1Permanent
- Originating MLS: Doorify MLS
- County: Durham
- Zoning: R-8Prop-Hursey Street/Lynn R D Dev/Blk:D/Lt#06 Pt Pl:00031A-000007132083
- Fencing: Back YardFenced
- Water: Public
- Sewer: Public Sewer
- Source: Doorify MLS
This listing courtesy of Matt Marino , Redfin Corporation
Monthly Payment
- Principal & Interest $
- Property Taxes $
- Home Insurance $
- VA Funding Fee $

Location
Similar Listings Nearby