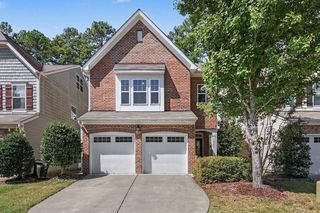
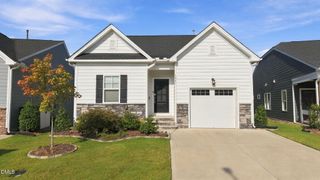
715 Bellmeade Bay Drive, Durham, NC 27703
- 4 beds |
- 3 baths |
- 1,881 sqft
 Single-Family Home
  Built in 1998
  8,712sqft lot
 2 car garage
  $221/sqft
  Listed 11 days ago
Property Description
Beautifully balanced and brimming with appeal, 715 Bellmeade Bay Dr delivers thoughtful updates, generous space, and a private retreat in Durham's coveted Grove Park. Crisp LVP flooring spans the main level, anchoring the light-filled living and dining spaces designed for effortless hosting. At the heart of the home, the refreshed kitchen shines with granite countertops, a tiled backsplash, stainless steel appliances, sleek two-tone cabinetry, and an adaptable custom island. Upstairs, the primary suite serves as a true sanctuary with dramatic cathedral ceilings, tailored walk-in closet organization, and an ensuite bath with a separate shower and soaking tub. Three additional bedrooms adapt easily for guests, remote work, or hobbies. Outside, the expansive, fully fenced backyard offers a private haven for weekend gatherings. Beyond the home, Grove Park features premier neighborhood amenities including a serene lake, pool, walking trails, and tennis, pickleball, and basketball courts. Ideally situated near Downtown Durham, Brier Creek, and major Triangle employment hubs, this turn-key residence offers a rare blend of charm, function, and active living.
- Listing Status:
- Active
- Data Last Updated:
- September 22, 2026 at 7:19AM
- Listing Office:
- Compass -- Raleigh : 919-726-6548
- Listing Agent:
- Johnny Chappell : 919-737-2247
- MLS ID:
- 10192162
- General: FencePrivate YardRain GuttersShed(s)
- Style: Transitional
- Other Structures: Shed(s)Front PorchPatio
- Pool: AssociationCommunity
- Parking: ConcreteDrivewayGarage Faces FrontOn Street
- Roofing: Shingle
- Windows: Blinds
- General: Fiber Cement2Slab
- Road/Access: State Road
- HOA Amenities: Basketball CourtClubhouseFitness CenterMaintenance GroundsPoolTennis Court(s)Trail(s)Maintenance GroundsMonthly
- Originating MLS: AMLSNC_TRIANGLE
- County: Durham
- Zoning: Grove Prk/Bellmde/Sec:03A /Lt#411 Pl:000139-000082165956
- View: Neighborhood
- Fencing: Back YardWood
- Utilities: Electricity ConnectedNatural Gas ConnectedSewer ConnectedWater Connected
- Water: Public
- Sewer: Public Sewer
- Source: AMLSNC_TRIANGLE
This listing courtesy of Johnny Chappell , Compass -- Raleigh
Monthly Payment
- Principal & Interest $
- Property Taxes $
- Home Insurance $
- VA Funding Fee $

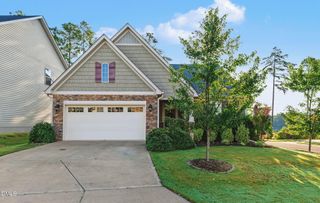
 New - 2 days ago