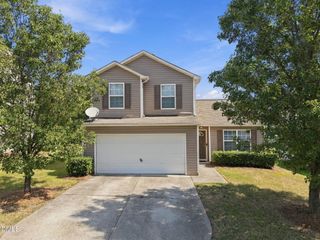
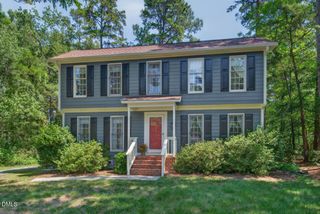
8 Tiffany Place, Durham, NC 27705
- 3 beds |
- 2 baths |
- 1,313 sqft
 Single-Family Home
  Built in 1983
  6,970sqft lot
 —— car garage
  $241/sqft
  Listed 13 days ago
Property Description
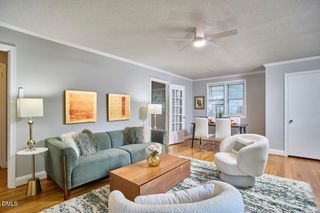
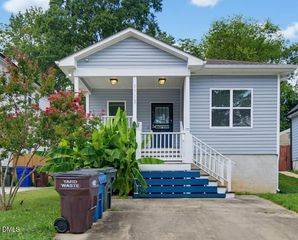
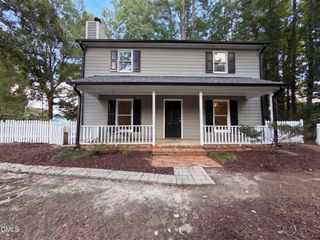
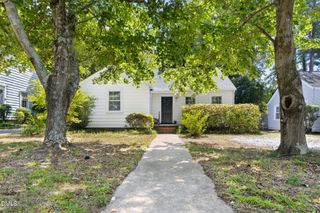
Adorable, cozy and private 3BR 2BA cul-de-sac Bungalow with split roommate or multi-generational floor plan is just waiting for an aspiring homeowner or savvy investor. Updated paint inside and out, wood accent beams, fully equipped, upgraded kitchen and laundry draw you in, but the floor plan will make you want to own this home. Two bedrooms on main share a bathroom, then you head upstairs and over the loft catwalk into owner's suite with private bedroom and bathroom. Large wraparound deck and fire pit are waiting for you to enjoy with family and friends, storage shed conveys with the sale, and home is well-maintained. No HOA or rent restrictions! If you're tired of renting and want your own space, or are looking to do a 1031 exchange or get another investment home into your portfolio before the end of the year, run don't walk to this private cul-de-sac home near downtown Durham. Also perfect to purchase for a college or grad school/medical school student looking for a quiet investment to enjoy for now and earn income from later. Prime location gets you easily to Downtown Durham, Duke, DPAC, area shopping and dining, I-85.
- Listing Status:
- Active
- Data Last Updated:
- September 22, 2026 at 7:19AM
- Listing Office:
- Weichert, Realtors-Mark Thomas : 919-403-5315
- Listing Agent:
- Alisha Houston : 404-290-3259
- MLS ID:
- 10191557
- General: Private EntrancePrivate YardStorageOutbuildingShed(s)Storage
- Style: Cape Cod
- Other Structures: OutbuildingShed(s)StoragePorchFront PorchWrap AroundRear PorchDeckPatio
- Parking: DrivewayOff StreetParking Pad
- Roofing: CompositionShingle
- Windows: Shutters
- General: Vinyl Siding1Concrete PerimeterSlab
- Road/Access: City Street
- Originating MLS: AMLSNC_TRIANGLE
- County: Durham
- Zoning: Suntree/Ph02/Lt#05 Pl:000102-000098173303
- View: Trees/WoodsView
- Fencing: None
- Water: Public
- Sewer: Public Sewer
- Source: AMLSNC_TRIANGLE
This listing courtesy of Alisha Houston , Weichert, Realtors-Mark Thomas
Monthly Payment
- Principal & Interest $
- Property Taxes $
- Home Insurance $
- VA Funding Fee $