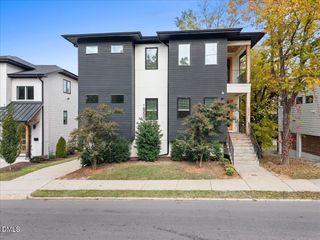
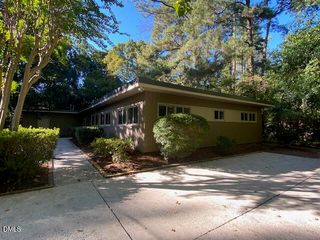
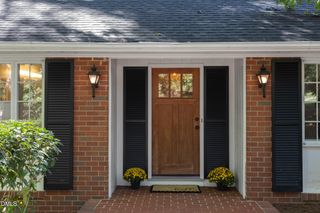
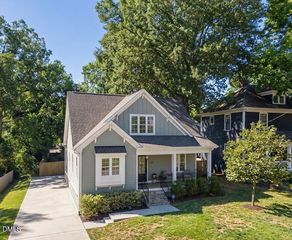
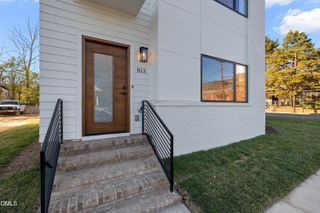
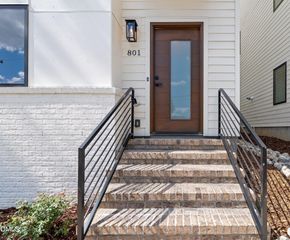
805 N Roxboro Street, Durham, NC 27701
- 4 beds |
- 4 baths |
- 2,400 sqft
 Single-Family Home
 Built in 2026
 2,614sqft lot
 2 car garage
 $333/sqft
 Listed 1 month ago
Property Description
Contact Tim Hock at 919-801-5151 & Tim@TimHock.com for your own Private Tour! Right-Sized Luxury With Rooftop Living & Rare 2-Car Garage This Design-Forward Residence Offers Refined, Low-Maintenance Living In One Of Durham's Most Vibrant Neighborhoods. Light-Filled Interiors, Elevated Finishes, And A Private Rooftop Terrace Create An Ideal Setting For Everyday Comfort And Effortless Entertaining--While A Rare Two-Car Garage And Flexible Guest Suite Provide The Space You Need, Without All The Upkeep You Don't. A Rare Convergence Of Design And Functionality, This Newly Built Modern Home Pairs A Light-Filled, Open-Concept Layout With High-End Finishes, A Chef-Caliber Kitchen, And An Expansive Rooftop Retreat--All Just Minutes From Downtown Durham's Best Dining And Culture. No HOA Rules & Regs and No HOA Dues!
- Listing Status:
- Active
- Data Last Updated:
- November 12, 2026 at 7:17AM
- Listing Office:
- Tim Hock Properties : 919-801-5151
- Listing Agent:
- Tim Hock : 919-801-5151
- MLS ID:
- 10196413
- General: BalconyPrivate EntranceRain Gutters
- Style: ContemporaryModernTransitional
- Other Structures: BalconyDeck
- Parking: AttachedConcreteDrivewayGarageGarage Door OpenerInside EntranceLightedOff StreetParking PadPrivateGarage Faces RearSide By SideParking spaces: 4
- Roofing: MembraneRubberSynthetic
- Windows: Aluminum FramesDouble Pane WindowsENERGY STAR Qualified WindowsLow-Emissivity WindowsScreens
- General: Brick VeneerHardiPlank Type4Slab
- Road/Access: City Street
- Originating MLS: AMLSNC_TRIANGLE
- County: Durham
- Zoning: Prop-Trans Perry & Hildegard C M Perry/Lt#03 Pl:211-306240607
- View: City LightsCityDowntownNeighborhoodPanoramicView
- Fencing: None
- Utilities: Cable AvailableNatural Gas ConnectedSewer ConnectedUnderground UtilitiesWater Connected
- Water: Public
- Sewer: Public Sewer
- Source: AMLSNC_TRIANGLE
This listing courtesy of Tim Hock , Tim Hock Properties
Monthly Payment
- Principal & Interest $
- Property Taxes $
- Home Insurance $
- VA Funding Fee $