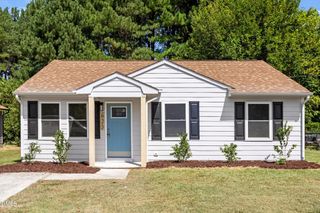
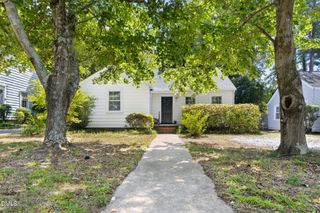
810 Felicia Street, Durham, NC 27704
- 3 beds |
- 2 baths |
- 1,218 sqft
 Single-Family Home
  Built in 1988
  0.46acre lot
 —— car garage
  $238/sqft
  Listed 19 days ago
Property Description
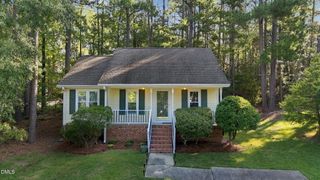
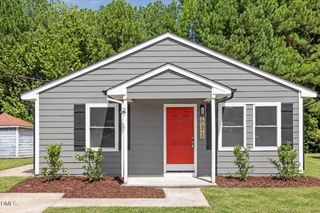
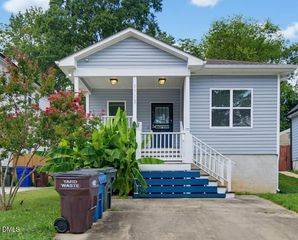
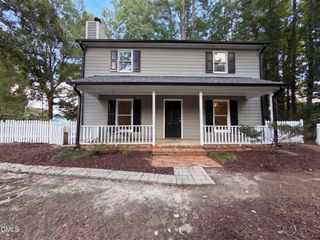
Enjoy easy one-level living with plenty of outdoor space in this inviting 3-bedroom, 2-bath home situated on a quiet street and nearly half an acre. Inside, the thoughtfully designed floor plan features LVP flooring throughout the main living areas, creating a fresh and cohesive feel. The updated kitchen offers upgraded cabinetry, quartz countertops, and plenty of functional workspace, while both bathrooms continue the upgraded look with updated cabinetry and quartz countertops. Generously sized bedrooms and a bright living area provide comfortable everyday living. An enclosed and screened porch extends the living space and overlooks the spacious backyard, perfect for morning coffee, weekend relaxation, or entertaining. With its desirable single-story layout, tasteful updates, large lot, and added privacy, this home offers a great combination of comfort, space, and functionality.
- Listing Status:
- Active
- Data Last Updated:
- September 22, 2026 at 7:19AM
- Listing Office:
- EXP Realty LLC : 888-584-9431
- Listing Agent:
- Sharon Evans : 919-271-3399
- MLS ID:
- 10190449
- General: Rain GuttersShed(s)
- Style: Ranch
- Other Structures: Shed(s)EnclosedScreened
- Parking: Direct AccessDrivewayGravelOn SiteOpenPrivate
- Roofing: Shingle
- General: Masonite1Concrete PerimeterSlab
- Road/Access: AsphaltPaved
- Originating MLS: AMLSNC_TRIANGLE
- County: Durham
- Zoning: Hillview Terrace Ext/Blk: K/Lt#03 Pl:000036-000076178000
- View: NeighborhoodTrees/WoodsView
- Water: Public
- Sewer: Public Sewer
- Source: AMLSNC_TRIANGLE
This listing courtesy of Sharon Evans , EXP Realty LLC
Monthly Payment
- Principal & Interest $
- Property Taxes $
- Home Insurance $
- VA Funding Fee $