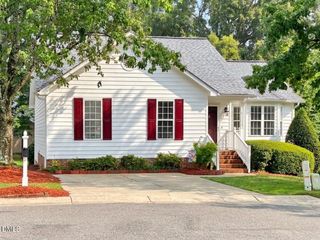
810 Milton Road, Durham, NC 27712
- 3 beds |
- 2 baths |
- 1,045 sqft
 Single-Family Home
  Built in 1960
  —— sqft lot
  —— car garage
  $311/sqft
  Listed 2 months ago
Property Description
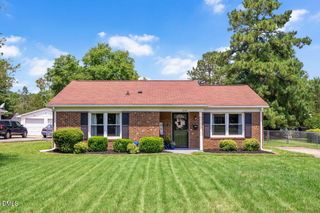
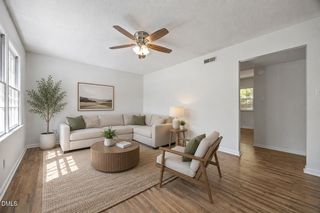
Welcome to this beautifully maintained ranch-style home situated on approximately 1.13 acres in Durham, offering the perfect combination of comfort, space, and long-term value. Ideal for first-time homebuyers, investors, downsizers, empty nesters, or buyers seeking one-level living, this 3-bedroom, 2-bath property provides move-in-ready convenience with major system upgrades already completed. Designed for easy everyday living, this home features hardwood floors, a remodeled kitchen with oak cabinetry, backsplash, and ceramic tile flooring, plus a spacious expanded rear deck perfect for entertaining, relaxing, or enjoying the peaceful outdoor setting. Extensive improvements were completed by the owner to enhance efficiency and help reduce future maintenance concerns, including roof replacement, updated plumbing, upgraded electrical wiring, replacement windows, added attic insulation, conversion from septic to public water, and deck expansion. The generous 1.13-acre lot offers flexibility for gardening, recreation, a storage shed, additional parking, outdoor entertaining, or future possibilities. Buyers will appreciate the blend of privacy and convenience with close proximity to shopping, dining, universities, hospitals, and major highways. Whether you're searching for a starter home, investment opportunity, rental potential, retirement-friendly layout, or a property with land and updates already in place, this Durham home checks all the boxes. Schedule your private showing today and discover the possibilities this one-level gem has to offer.
- Listing Status:
- Active
- Date Added:
- May 24, 2026
- Data Last Updated:
- August 6, 2026 at 4:41AM
- Listing Office:
- NorthGroup Real Estate, Inc. : 704-412-2804
- Listing Agent:
- Mary Wells Hatcher : 919-207-7682
- MLS ID:
- 10169520

- General: Storage
- Style: Ranch
- Other Structures: StorageFront PorchDeck
- Pool: None
- Parking: AsphaltPavedParking spaces: 1
- Roofing: Shingle
- General: Aluminum Siding1Slab
- Road/Access: Paved
- HOA Amenities: None
- Golf: None
- Originating MLS: Doorify MLS
- County: Durham
- Zoning: RDSylvian Hghts/Blk:C/Lt#09 Lt#21 Pl:000015-000031185351
- Fencing: Back YardPartial
- Water: Public
- Sewer: Public Sewer
- Source: Doorify MLS
This listing courtesy of Mary Wells Hatcher , NorthGroup Real Estate, Inc.
Monthly Payment
- Principal & Interest $
- Property Taxes $
- Home Insurance $
- VA Funding Fee $

Location
Similar Listings Nearby