$325,000
856 Romeria Drive, Durham, NC 27713
- 3 beds |
- 3 baths |
- 1,600 sqft
 Town Home
 Built in 2023
 1,742sqft lot
 1 car garage
 $203/sqft
 Listed 1 month ago
Property Description
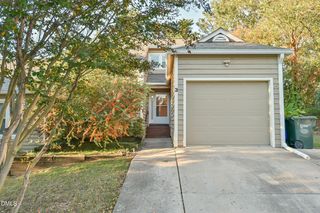
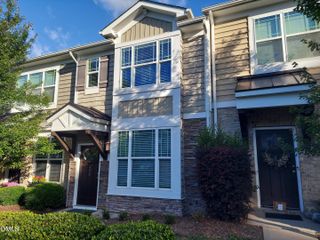
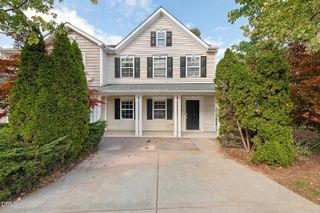
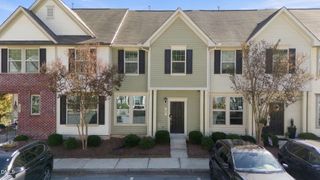
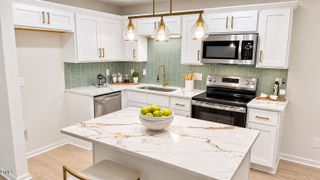
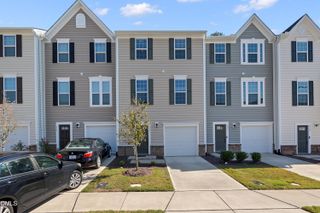
Welcome to 856 Romeria Drive! This inviting 3-bedroom, 2.5-bath townhome offers a bright, well-designed layout with comfortable living spaces throughout. The main level features an open flow between the living, dining, and kitchen areas, making everyday living and entertaining easy. Upstairs, you'll find three bedrooms, including a spacious primary suite. The unfinished first-floor space offers excellent storage and potential for future expansion. Enjoy low-maintenance living in a convenient Durham location with easy access to shopping, dining, major roadways, and nearby amenities.
- Listing Status:
- Active
- Data Last Updated:
- November 12, 2026 at 2:19AM
- Listing Office:
- EXP Realty LLC : 888-584-9431
- Listing Agent:
- Tina Caul : 919-665-8210
- MLS ID:
- 10197543
- General: Rain Gutters
- Style: Transitional
- Other Structures: Front PorchRear PorchDeckPatio
- Parking: AttachedConcreteDrivewayGarage Faces FrontGarageInside EntrancePavedParking spaces: 2
- Roofing: Shingle
- General: Lap SidingVinyl Siding3Slab
- HOA Amenities: Dog ParkMaintenance GroundsPlaygroundTrail(s)TrashMaintenance GroundsMonthly
- Originating MLS: AMLSNC_TRIANGLE
- County: Durham
- Zoning: TOWNES AT COURTNEY CREEK/PH:2/LT#82 PL:000206-0003470830-10-9658
- Fencing: None
- Water: Public
- Sewer: Public Sewer
- Source: AMLSNC_TRIANGLE
This listing courtesy of Tina Caul , EXP Realty LLC
Monthly Payment
$Est. Payment
- Principal & Interest $
- Property Taxes $
- Home Insurance $
- VA Funding Fee $