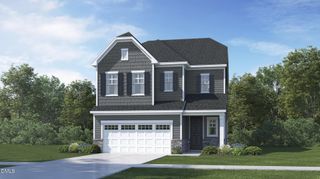
905 Holly Bluff Lane, Durham, NC 27713
- 4 beds |
- 3 baths |
- 2,225 sqft
 Single-Family Home
  Built in 2020
  4,792sqft lot
 2 car garage
  $236/sqft
  Listed 4 days ago
Property Description
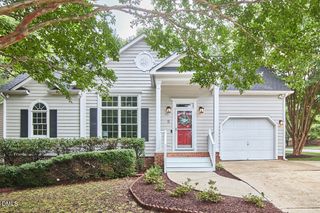
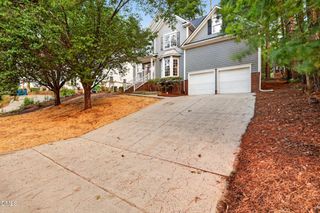
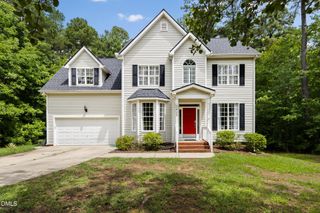
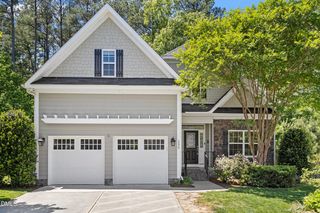
Welcome to 905 Holly Bluff Lane, a thoughtfully designed and upgraded home in one of Durham's hottest locations. This lovely home offers practical living space in an open floor plan with plenty of room for everyone to spread out. The overall layout delivers the versatility needed for various living arrangements and accommodates the everyday needs of contemporary homeowners. Home cooks and bakers will appreciate the large kitchen island featuring quartz countertops that are just begging for your culinary creations. The spacious primary suite with tiled shower and dual vanities has a custom walk-in closet and tray ceiling. Upgraded ceiling fans and custom blinds throughout help keep things nice and cool. Situated on a generous lot with a treeline view, this property provides room to enjoy outdoor space while maintaining a manageable footprint. It is complemented by a two-car garage for convenient vehicle storage. It even has solar panels which were designed to generate enough power to charge an EV. Enjoy a minimal power bill during the summer months! Neighborhood amenities include a dog park, walking trails, playground, and picnic area. Located in Belgreen, this residence presents a solid opportunity for those seeking a well-appointed home near RTP and RDU. Easy to catch a show at DPAC or a Durham Bulls game from this convenient location. New carpet, luxury vinyl plank, and fresh wall color make this a move-in ready home full of possibilities. Every home tells a story. Begin your next chapter here!
- Listing Status:
- Active
- Date Added:
- July 23, 2026
- Data Last Updated:
- July 27, 2026 at 2:42AM
- Listing Office:
- Choice Residential Real Estate : 919-720-4991
- Listing Agent:
- Gena Winstead : 910-232-6383
- MLS ID:
- 10181818

- General: Rain GuttersSmart Camera(s)/RecordingFenced Yard
- Style: Traditional
- Other Structures: Front PorchScreenedPatio
- Parking: ConcreteGarage Faces FrontGarageGarage Door Opener
- Roofing: Shingle
- Windows: BlindsDouble Pane WindowsLow-Emissivity Windows
- General: Vinyl SidingTwoSlab
- HOA Amenities: Dog ParkPicnic AreaPlaygroundTrail(s)60.0Monthly
- Golf: Playground
- Originating MLS: Doorify MLS
- County: Durham
- Zoning: PDRBelgreen/Ph:01/Lt#06 Pl:000202-000023226867
- View: Trees/Woods
- Fencing: Back YardPrivacy
- Utilities: Cable ConnectedNatural Gas ConnectedSewer ConnectedWater Connected
- Water: Public
- Sewer: Public Sewer
- Source: Doorify MLS
This listing courtesy of Gena Winstead , Choice Residential Real Estate
Monthly Payment
- Principal & Interest $
- Property Taxes $
- Home Insurance $
- VA Funding Fee $

Location
Similar Listings Nearby
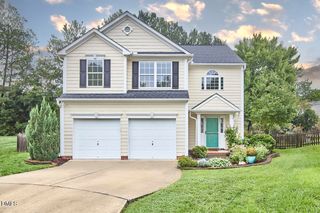
 New - 2 days ago