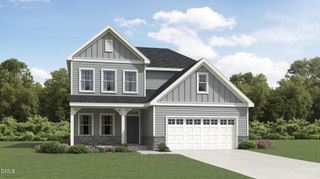
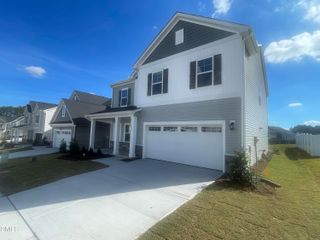
912 Constellation Circle, Durham, NC 27703
- 5 beds |
- 3 baths |
- 2,619 sqft
 Single-Family Home
 Built in 2026
 5,663sqft lot
 2 car garage
 $191/sqft
 Listed 2 days ago
Property Description
Welcome to Stella View by Lennar -- Durham's newest community, nestled among mature woodlands and conveniently located just minutes from Highway 70. Discover the Landrum - a beautifully designed two-story home that blends classic charm with modern elegance. Upon entry, you're welcomed by a formal dining room, perfect for hosting dinners and celebrations. The open-concept living area features a gourmet kitchen with 42'' cabinets, a stylish tile backsplash, and stainless steel appliances--all seamlessly connecting to a screened porch and patio for indoor-outdoor living. A private guest bedroom on the main floor offers ideal accommodations for visitors. Upstairs, enjoy a spacious game room that's perfect for entertaining, along with three secondary bedrooms and a luxurious owner's suite complete with a private bathroom. This thoughtfully designed home has room for everyone and every occasion. This home is currently under construction. Photos and virtual tours are for illustrative purposes only. Final finishes and features may vary. Enjoy low-maintenance living with durable vinyl siding and a peaceful setting in one of Durham's most exciting new communities. Take advantage of premium community amenities, including a sparkling pool with cabana, a dog park, tot lot, play lawn, and an all-weather trail--ideal for active and relaxed lifestyles alike. Photos are for illustration only; features and options can vary.
- Listing Status:
- Active
- Date Added:
- November 9, 2026
- Data Last Updated:
- November 12, 2026 at 4:39AM
- Listing Office:
- Lennar Carolinas LLC : 919-337-9420
- Listing Agent:
- Derrick Spencer : 919-337-9420
- MLS ID:
- 10202505

- General: Rain GuttersSmart Lock(s)
- Style: Transitional
- Other Structures: PorchScreenedPatio
- Parking: AttachedConcreteGarage Faces FrontGarageGarage Door OpenerParking spaces: 4
- Roofing: Architectural Shingle
- Windows: Insulated WindowsLow-Emissivity WindowsScreensTinted Windows
- General: Stone VeneerVinyl Siding2Slab
- Road/Access: AsphaltPaved
- HOA Amenities: CabanaDog ParkPoolPond Year RoundTrail(s)InternetMaintenance GroundsStorm Water Maintenance109.0Monthly
- Golf: CurbsPoolStreet LightsSidewalks
- Originating MLS: Doorify MLS
- County: Durham
- Zoning: PDRStella View/Ph:02-03/Lt#188 Pl:211-371241074
- Fencing: OtherVinyl
- Utilities: Cable AvailableElectricity ConnectedNatural Gas ConnectedSewer ConnectedUnderground UtilitiesWater Connected
- Water: Public
- Sewer: Public Sewer
- Source: Doorify MLS
This listing courtesy of Derrick Spencer , Lennar Carolinas LLC
Monthly Payment
- Principal & Interest $
- Property Taxes $
- Home Insurance $
- VA Funding Fee $

Location
Similar Listings Nearby
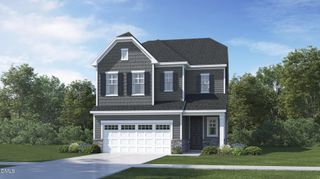
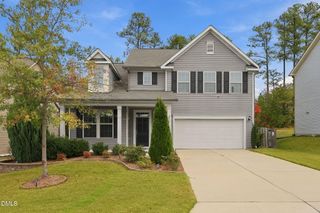
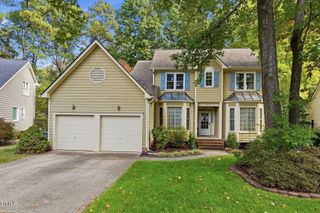
 New - 2 days ago