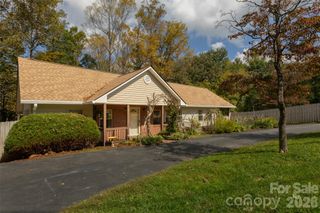
210 N Hillandale Drive Extension, East Flat Rock, NC 28726
- 3 beds |
- 2 baths |
- 1,282 sqft
 Single-Family Home
 Built in 1997
 0.37acre lot
 2 car garage
 $311/sqft
 Listed 3 months ago
Property Description
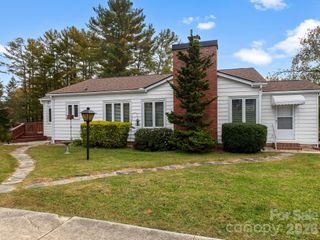
This beautifully maintained home in the coveted Hillandale neighborhood is a true gem in a beautifully landscaped setting and located less than a mile to all of Flat Rock's WONDERFUL amenities. In addition, this home provides the peace-of-mind upgrades that buyers love and rarely get in this price range: 2026 architectrual shingle roof; damp-free crawl space; 2025 HVAC system; new LG washer and dryer!!! Just one mile to Flat Rock shopping and restaurants, this home is situated in a friendly multi-generational community surrounded by mature landscaping. The spacious primary bedroom has an en suite bathroom, while the two secondary bedrooms are roomy retreats for family or guests. The third bedroom is flexible with French doors leading into the living room – maintain its use as a bedroom or convert to a den, office, media room – whatever suits the buyer’s lifestyle. The enclosed porch off the kitchen is the perfect place for an al fresco dinner or to enjoy your morning coffee while your fur baby plays in the fenced rear yard. Enjoy raised beds for veg and herb gardening; and don’t miss out on snatching a handful of juicy raspberries straight off the bushes while you enjoy the lovely flower gardens! A garden shed is ready for all your tools and is pre-wired for the electric connection. This tranquil corner property is the perfect combination of manageably sized home and welcoming yard space that supports an enjoyable mountain lifestyle in an area that's the epitome of gracious small town living. Copy and paste the virtual room tour into your browser: https://my.matterport.com/show/?m=rqoNN8ZAFZr&brand=0
- Listing Status:
- Active
- Data Last Updated:
- November 10, 2026 at 7:18AM
- Listing Office:
- Asheville Realty Group : 828-252-1910
- MLS ID:
- 4405168

- General: Shed(s)
- Style: Ranch
- Other Structures: Front PorchRear PorchScreened
- Parking: Attached Garage
- Roofing: Composition
- Windows: Insulated Window(s)
- General: Off Frame ModularCrawl Space
- Road/Access: AsphaltPaved
- Originating MLS: carolina
- County: Henderson
- Zoning: R-19577726652
- Fencing: Back Yard
- Utilities: Cable ConnectedElectricity Connected
- Water: City
- Sewer: Septic Installed
- Source: carolina
This listing courtesy of Asheville Realty Group
Monthly Payment
- Principal & Interest $
- Property Taxes $
- Home Insurance $
- VA Funding Fee $