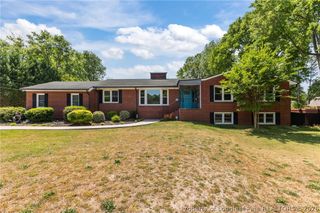
1714 Joncee Drive, Eastover, NC 28312
- 4 beds |
- 3 baths |
- 3,832 sqft
 Single-Family Home
  Built in 1972
  —— sqft lot
  2 car garage
  $144/sqft
  Listed 8 days ago
Property Description
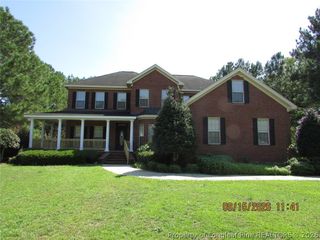
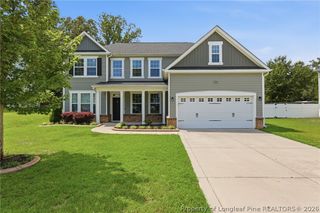
Welcome to 1714 Joncee Drive! Situated on a spacious corner lot, this 4-bedroom, 2.5-bath home offers an incredible amount of living space, flexibility, and room to entertain. The main kitchen features upgraded cabinetry, granite countertops, stainless steel appliances, a center island, and adjoining breakfast nook. A formal dining room and formal living room provide plenty of space for gatherings, while two additional flex spaces offer options for a home office, playroom, den, or hobby space—one complete with a cozy fireplace. One of the home's standout features is the attached suite, offering a full kitchen with granite countertops, living room, bedroom, and full bathroom. Whether used for guests, extended living arrangements, or simply additional private living space, this area adds exceptional versatility to the home. The primary suite includes a spacious bath with two separate vanities, a stand-up shower, and jetted tub, while the hall bathroom also features double vanities. The outdoor space is just as impressive! The fenced backyard offers plenty of room to enjoy, along with a covered side patio and gazebo designed for entertaining. The gazebo features a grilling area, sink, and electrical connection ready for a small or beverage refrigerator. A separate two-car garage with built-in cabinetry provides additional parking, storage, and workspace. New roof 2026, Two newer HVACs installed 2021,2023.
- Listing Status:
- Active
- Data Last Updated:
- September 30, 2026 at 7:17AM
- Listing Office:
- 3G REAL ESTATE, LLC. : 9109878663
- Listing Agent:
- GILLIAN GIBSON : 910-987-8663
- MLS ID:
- 769752

- General: Built-in BarbecueBarbecueCorner LotFencePropane Tank - OwnedStorage
- Style: One Story
- Other Structures: PatioCovered
- Parking: DetachedGarage
- General: Brick Veneer1
- Originating MLS: FAY_FAYNC
- County: Cumberland
- Zoning: LT 8 MID PINES SUB0458-47-9887
- Fencing: Privacy
- Water: Public
- Sewer: Septic Tank
- Source: FAY_FAYNC
- Ownership: More than a year
- Exclusions: Interior personal property
This listing courtesy of GILLIAN GIBSON , 3G REAL ESTATE, LLC.
Monthly Payment
- Principal & Interest $
- Property Taxes $
- Home Insurance $
- VA Funding Fee $