435 Regency Lane, Eden, NC 27288
- 4 beds |
- 3 baths |
- 1,600 sqft
 Single-Family Home
  Built in 2026
  9,583sqft lot
 1 car garage
  $144/sqft
  Listed 23 days ago
Property Description
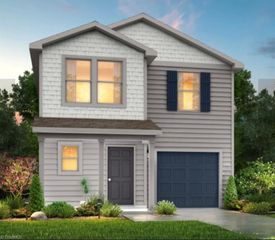
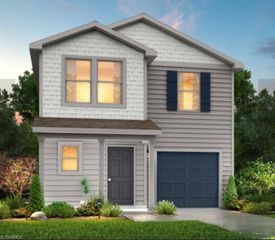
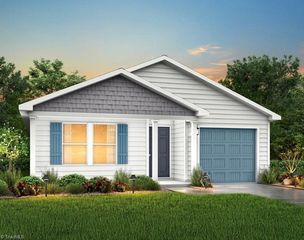
The Everglades Plan from our Freedom Series offers an ideal blend of space, functionality, and value. This charming 2-story home features 4 bedrooms, 2.5 bathrooms, a 1-car garage, and 1,600 square feet of thoughtfully designed living space. Step into the welcoming entryway, where you’ll find a convenient half bathroom and the staircase leading to the upper level. Continue down the hall past the laundry room and into the open-concept living area. The kitchen, complete with a central island, overlooks the dining area and family room, creating a perfect space for meals and family time. Upstairs, the primary suite offers a private retreat with its own bathroom. Three additional bedrooms and a full bathroom complete the upper level, providing ample space for family or guests. Photos are for illustrative purposes only and may be of a similar home with the same floor plan.
- Listing Status:
- Active
- Date Added:
- July 19, 2026
- Data Last Updated:
- August 11, 2026 at 8:09PM
- Listing Office:
- Jurney & Associates, Inc : 336-985-5531
- Listing Agent:
- Kelly Simmons : 336-624-1294
- MLS ID:
- 1228258

- Style: Traditional
- Pool: None
- Parking: DrivewayGarageAttached
- General: Vinyl SidingTwoSlab
- HOA Amenities: 92.0Annually
- Originating MLS: Triad MLS
- County: Rockingham
- Zoning: RPPIN 708101453861109893
- Water: Public
- Sewer: Public Sewer
- Source: Triad MLS
This listing courtesy of Kelly Simmons , Jurney & Associates, Inc
Monthly Payment
- Principal & Interest $
- Property Taxes $
- Home Insurance $
- VA Funding Fee $