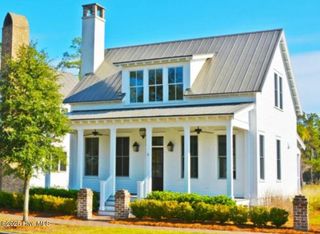
306 Kimberly Drive, Edenton, NC 27932
- 3 beds |
- 2 baths |
- 1,603 sqft
 Single-Family Home
  Built in 2026
  0.49acre lot
 1 car garage
  $318/sqft
  Listed 16 days ago
Property Description
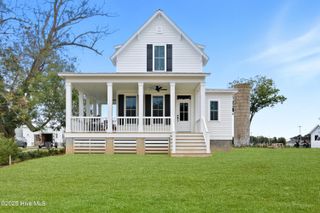
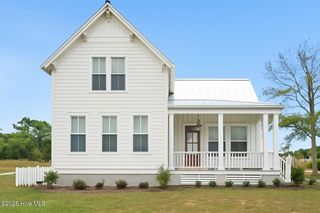
*To be built* New Construction in Oak Hill! Enjoy the perfect blend of modern luxury and coastal charm in this beautifully designed, newly built 3-bedroom, 2-bathroom home. Boasting 1,600 square feet of pristine, open-concept living space, this property is ideally located in the highly desirable Oak Hill neighborhood--just 3 miles from historic downtown Edenton's waterfront parks, dining, and shopping. The home features a highly functional layout, including a first-floor primary suite that offers privacy and convenience. The two additional bedrooms provide fantastic versatility for a home office, hobbies, or guest spaces. Still time to pick out your finishes and truly make it your own! Outside, the property features a generous lot with plenty of room for outdoor enjoyment. Skip the stress of renovations and move right into a pristine, low-maintenance home. Schedule your tour today!
- Listing Status:
- Active
- Date Added:
- June 21, 2026
- Data Last Updated:
- July 6, 2026 at 8:19PM
- Listing Office:
- Berkshire Hathaway HomeServices RW Towne Realty/Moyock : 252-435-6233
- MLS ID:
- 100583327

- Other Structures: Front Porch
- Parking: ConcreteGarageParking spaces: 1
- Roofing: Architectural Shingle
- General: BlockConcreteBrickVinyl SidingWood FrameOneSlab
- Road/Access: City StreetState RoadAsphaltSee Remarks
- Originating MLS: Hive MLS
- County: Chowan
- Zoning: R20689412861934
- View: See Remarks
- Fencing: None
- Utilities: Sewer AvailableUnderground Utilities
- Source: Hive MLS
This listing courtesy of Berkshire Hathaway HomeServices RW Towne Realty/Moyock
Monthly Payment
- Principal & Interest $
- Property Taxes $
- Home Insurance $
- VA Funding Fee $