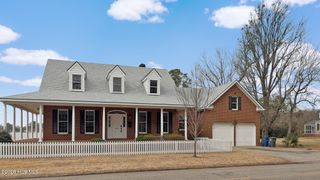
632 Poplar Neck Road, Edenton, NC 27932
- 5 beds |
- 5 baths |
- 3,700 sqft
 Single-Family Home
  Built in 1980
  8.1acre lot
 —— car garage
  $216/sqft
  Listed 2 years ago
Property Description
Surrounded by white fenced pastures, this 8+ acre private equestrian estate is a jewel - a dream for animal lovers and outdoor enthusiasts! A great room with abundant light and a soaring cathedral ceiling is the heart of this recently updated home, highlighted by a large, wood burning fireplace and a spacious deck overlooking the pasture. Your family and friends will delight in being able to gather in this fabulous space! There's also plenty of room to spread out with a large bonus room on the main level. The house offers 2 downstairs bedrooms, a first floor office, laundry/utility area complete with a dogwashing station, and 3 bedrooms and 2 full baths upstairs. An additional room upstairs is a potential 2nd office, hobby room, or flex space. Recent updates include new HVAC, 2 water heaters, counter tops, wood cook stove, flooring, electrical upgrades, plumbing fixtures, lighting, extensive painting and MUCH more! Additional outbuildings include a handsome 5-stall barn with tack room, wash station and half bath, and the historic Sandy Point beach clubhouse, moved here from its original location about a decade ago. It's original wooden walls and floors have generations of stories to tell, and possibilities for this charming building are endless. This fantastic property is just about 5 minutes from historic downtown Edenton, and is conveniently located near the intersection of HWYS 32& 37. Come see this unique offering!
- Listing Status:
- Active
- Date Added:
- March 9, 2026
- Data Last Updated:
- July 6, 2026 at 8:19PM
- Listing Office:
- Perry & Co Sotheby's International Realty : 252-482-4785
- MLS ID:
- 100430886

- General: Corral(s)Shed(s)Barn(s)StorageWorkshop
- Other Structures: Corral(s)Shed(s)Barn(s)StorageWorkshopPorchDeck
- Parking: Circular DrivewayGravelParking spaces: 0
- Roofing: Architectural Shingle
- General: Vinyl SidingWood FrameTwoCrawl Space
- Road/Access: City StreetState RoadPavedSee Remarks
- HOA Amenities: None
- Originating MLS: Hive MLS
- County: Chowan
- Zoning: A1782300899705
- View: See Remarks
- Fencing: Partial
- Utilities: Water Connected
- Sewer: Septic Tank
- Source: Hive MLS
This listing courtesy of Perry & Co Sotheby's International Realty
Monthly Payment
- Principal & Interest $
- Property Taxes $
- Home Insurance $
- VA Funding Fee $