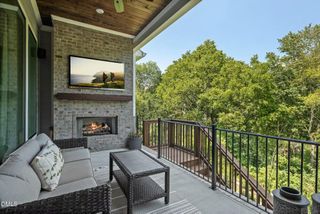
Lot D Wolf Tree Way, Efland, NC 27243
- 5 beds |
- 6 baths |
- 4,905 sqft
 Single-Family Home
  Built in 2026
  10.02acre lot
 3 car garage
  $248/sqft
  Listed 9 months ago
Property Description
One of the final opportunities in Wolf Tree, Lot D is the last 10-acre homesite available in the neighborhood and one of only two remaining lots in the entire community--representing a rare chance to secure a premier estate setting before the subdivision is fully sold out. Build your dream home on this exceptional 10-acre parcel in an unbeatable location. Set among mature hardwoods with gently rolling contours, Lot D offers a truly distinctive setting enhanced by a peaceful creek running through the property, a historic chimney, and a remarkable long-standing tree that gives the land a unique sense of history and character. A recently added culvert provides easy access to both sides of the lot, and soil scientists have identified approved perc sites on each side of the creek, offering excellent flexibility in home placement. Conveniently located just 10 minutes to Hillsborough, 15 to Mebane, 20 to Durham, 25 to Chapel Hill, and approximately 35 minutes to RDU International Airport and Research Triangle Park, this property delivers the rare balance of privacy and accessibility. The proposed build is The Marabelle by Drees Homes, offering elevated design and luxury finishes throughout. The main level features 10-foot ceilings, a dramatic two-story dining room, vaulted family room, and a private home office with 14-foot ceilings. The first-floor owner's suite is complemented by a separate guest suite for added flexibility. Outdoor living is enhanced with an extended screened porch and private courtyard. Upstairs includes three additional bedrooms, each with en-suite baths, plus a large game room with optional media room. Additional highlights include a tankless water heater, lifetime shingles, and a three-car garage, with optional black exterior window trim available at additional cost. Buyers may customize selections and finishes to suit their preferences. Pricing reflects the proposed plan and may vary based on final selections and modifications. Lot D may also be purchased as land only. See MLS #10133781.
- Listing Status:
- Active
- Date Added:
- December 5, 2025
- Data Last Updated:
- September 22, 2026 at 10:39PM
- Listing Office:
- Peak, Swirles & Cavallito : 919-419-1234
- Listing Agent:
- Bella M Royal : 919-530-0871
- MLS ID:
- 10136062

- Style: FarmhouseModern
- Other Structures: Rear PorchScreened
- Roofing: MetalArchitectural Shingle
- General: Cement SidingStucco2Block
- Road/Access: Gravel
- Originating MLS: Doorify MLS
- County: Orange
- Zoning: ARD ROBERT C SCOTT & AMY B SCOTT P129/239846549823
- Utilities: Electricity AvailableSeptic Available
- Water: Well
- Sewer: Perc Test On FileSeptic Needed
- Source: Doorify MLS
This listing courtesy of Bella M Royal , Peak, Swirles & Cavallito
Monthly Payment
- Principal & Interest $
- Property Taxes $
- Home Insurance $
- VA Funding Fee $

Location
Similar Listing