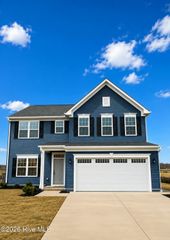
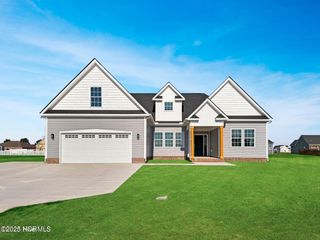
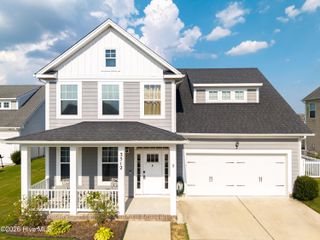
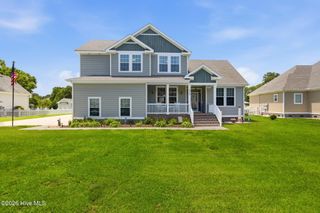
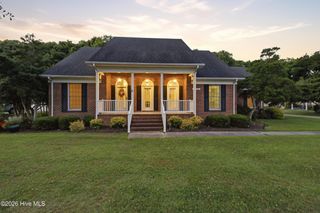
1006 Staysail Street, Elizabeth City, NC 27909
- 5 beds |
- 3 baths |
- 2,850 sqft
 Single-Family Home
  Built in 2025
  0.35acre lot
 2 car garage
  $175/sqft
  Listed 8 months ago
Property Description
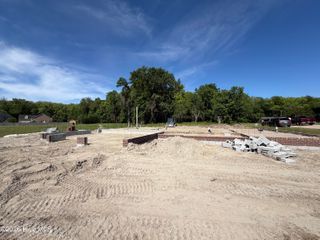
Contemporary home offers the upgrades you'll love without trading the quality or craftsmanship you deserve. Granite countertops throughout, stainless appliances, slow-close cabinetry, 9 ft. ceilings, fully-finished garage with smart garage door opener. The primary suite features a tray ceiling, custom tiled shower, soaking tub, dual vanity, and walk-in-closet. The spacious kitchen with LED lighting and center island is perfect for entertaining or those who love to cook while still engaging with your friends/family. The formal dining room space is filled with light thanks to oversized windows and a beautiful door providing access to your back yard and patio. The main floor office/flex space features French Doors and an inviting wall of windows that really brings the whole room to life! The second floor offers two additional bedroom spaces complete with a full bathroom and a sitting nook as well as the builders', signature partially-finished, walk-in-attic! This home is to be built. Finishes and features may vary build to build.
- Listing Status:
- Active
- Date Added:
- November 6, 2025
- Data Last Updated:
- July 6, 2026 at 7:15AM
- Listing Office:
- Thrive Realty : 757-744-3456
- MLS ID:
- 100539861

- General: Thermal Doors
- Other Structures: PorchPatioCovered
- Pool: None
- Parking: ConcreteParking spaces: 2
- Roofing: Architectural ShingleComposition
- Windows: Thermal Windows
- General: Vinyl SidingOne and One HalfBrick/MortarRaisedSlab
- Road/Access: Private RoadMaintainedPaved
- HOA Amenities: Maintenance Common AreasMaster InsureSidewalksStreet Lights420.0Annually
- Originating MLS: Hive MLS
- County: Pasquotank
- Zoning: R-15TBDBelhaven Redesign
- Fencing: None
- Utilities: Natural Gas AvailableSewer AvailableWater Available
- Water: Public
- Sewer: Municipal SewerCity/Town
- Source: Hive MLS
This listing courtesy of Thrive Realty
Monthly Payment
- Principal & Interest $
- Property Taxes $
- Home Insurance $
- VA Funding Fee $