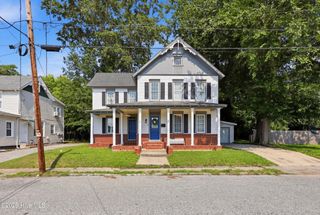
1014 W Main Street, Elizabeth City, NC 27909
- 3 beds |
- 2 baths |
- 2,256 sqft
 Single-Family Home
  Built in 1925
  0.3acre lot
 2 car garage
  $144/sqft
  Listed 25 days ago
Property Description
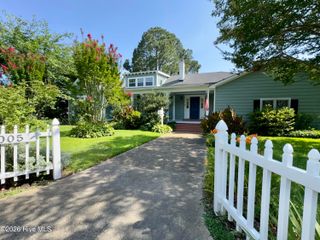
Step into the timeless charm of this 1925 home featuring 3 bedrooms, 2 baths, and classic character throughout. From the large inviting foyer to the beautiful original moldings, oversized baseboards, and numerous built ins, this home offers warmth and charm you do not find every day. The formal dining room and adjoining butler's pantry create an ideal space for entertaining, while the kitchen features granite countertops and plenty of opportunity to make it your own. A versatile bonus room with a closet on the main floor offers flexible space for a home office, guest room, hobby room, or additional bedroom option. Enjoy relaxing on the wrap around front porch or hosting gatherings on the spacious back deck overlooking the double lot. A new tile shower is in downstairs bathroom, and a new HVAC system was installed in June 2026 for the upstairs. Additional features include a laundry room and a detached 2 car garage. Conveniently located near downtown, this property combines historic charm, space, and potential in a highly accessible location. Being sold as is, it's ready for its next owner to bring their vision and personal touches to life.
- Listing Status:
- Active
- Date Added:
- June 11, 2026
- Data Last Updated:
- July 6, 2026 at 3:15AM
- Listing Office:
- Hall & Nixon Real Estate, Inc : 252-335-8600
- MLS ID:
- 100580987

- General: Storm DoorsSee Remarks
- Other Structures: See RemarksFront PorchWrap AroundDeck
- Pool: None
- Parking: On StreetDetachedUnpavedOff StreetGarageParking spaces: 2
- Roofing: Architectural Shingle
- General: Wood SidingWood FrameTwoCrawl Space
- Road/Access: City StreetState RoadSee Remarks
- HOA Amenities: None
- Originating MLS: Hive MLS
- County: Pasquotank
- Zoning: R-8Pin 891418408315deed bk 1474pg 322891418408315
- View: See Remarks
- Fencing: Partial
- Utilities: Water Connected
- Water: Public
- Sewer: Municipal Sewer
- Source: Hive MLS
This listing courtesy of Hall & Nixon Real Estate, Inc
Monthly Payment
- Principal & Interest $
- Property Taxes $
- Home Insurance $
- VA Funding Fee $

 New - 3 days ago