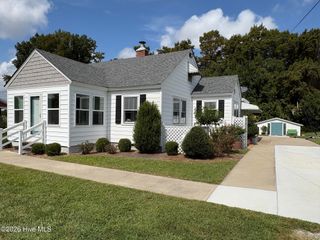
1036 Scott Road, Elizabeth City, NC 27909
- 3 beds |
- 2 baths |
- 1,418 sqft
 Single-Family Home
 Built in 2006
 0.57acre lot
 —— car garage
 $219/sqft
 Listed 1 month ago
Property Description
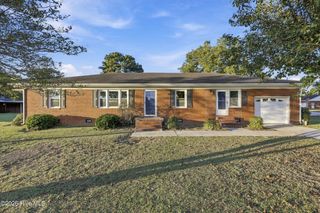
Trusted lender Pat Miller (NMLS# 698968) from Southern Trust Mortgage (NMLS# 2921) will provide a 1% lender paid buydown on this listing. Welcome to Bray's Estates! Conveniently located just 20 minutes from the Virginia border and 10 minutes from downtown Elizabeth City, this updated 3-bedroom, 2-bath home sits on a spacious .57-acre lot with plenty of room to enjoy both inside and out. Inside, you'll find a comfortable layout with a bonus room offering extra space for a home office, playroom, or whatever fits your needs. The living and dining areas flow into the kitchen, with views of the backyard. This home has seen plenty of recent improvements, including a new HVAC system, kitchen cabinets and countertops, microwave, dishwasher, updated bathroom vanities and plumbing fixtures, and a beautifully tiled shower in the primary bath. Additional updates include LVP flooring throughout most of the home, fresh paint, new lighting, updated trim and sheetrock, new door hardware, a sliding glass door, back steps, and refreshed landscaping. Whether you're enjoying the extra space indoors or spending time in the backyard, this home offers a great combination of updates, space, and convenience. Come take a look and see for yourself!
- Listing Status:
- Active
- Date Added:
- October 6, 2026
- Data Last Updated:
- November 20, 2026 at 7:15AM
- Listing Office:
- Water Street Real Estate Group : 252-562-6364
- MLS ID:
- 100608421

- Other Structures: Front PorchCovered
- Parking: ConcreteUnpavedParking spaces: 0
- Roofing: Architectural Shingle
- General: Vinyl SidingWood FrameOneSlab
- Road/Access: City StreetState RoadPavedSee Remarks
- HOA Amenities: None
- Originating MLS: Hive MLS
- County: Pasquotank
- Zoning: Rmh-15MAP: P118-518905 229669
- View: None
- Fencing: None
- Utilities: Water Connected
- Water: Public
- Sewer: Septic Permit On FileSeptic Tank
- Source: Hive MLS
This listing courtesy of Water Street Real Estate Group
Monthly Payment
- Principal & Interest $
- Property Taxes $
- Home Insurance $
- VA Funding Fee $

 New - 3 days ago