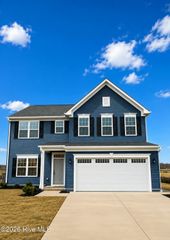
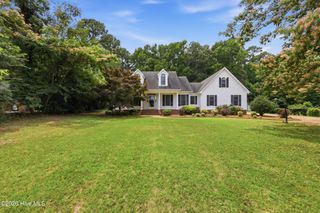
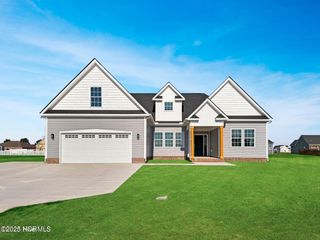
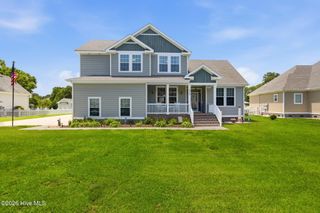
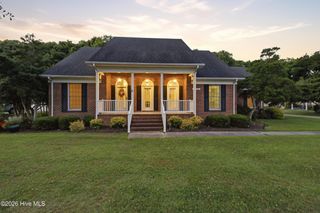
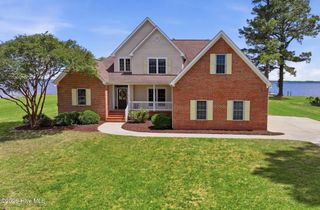
11111 Yawl Street, Elizabeth City, NC 27909
- 4 beds |
- 3 baths |
- 2,824 sqft
 Single-Family Home
  Built in 2026
  0.4acre lot
 2 car garage
  $223/sqft
  Listed 15 days ago
Property Description
Welcome to The Rosewood by HomeLink Properties Construction, LLC. in Elizabeth City's waterfront community of Tooley Harbor. This stunning new construction home offers over 2,700 sq ft of thoughtfully designed living space with 4 spacious bedrooms and 3 baths. The open-concept layout is perfect for everyday living and entertaining, featuring generous room sizes, stylish finishes, and quality craftsmanship throughout. Enjoy a beautifully designed kitchen, inviting living spaces, and the elevated details HomeLink is known for. Located in a growing community with a coastal feel, this home offers the perfect blend of comfort, function, and modern style. 11 ft ceilings, custom fireplace, custom tiled primary shower with bench and soaking tub, butlers and standard pantry with grocery pass-through. Built different. Built better, from the ground up. Call today to find out about our buyer incentives when using our preferred lenders and closing attorney.
- Listing Status:
- Active
- Date Added:
- June 20, 2026
- Data Last Updated:
- July 6, 2026 at 2:15AM
- Listing Office:
- Thrive Realty : 757-744-3456
- MLS ID:
- 100583301

- General: Outdoor Kitchen
- Other Structures: Outdoor KitchenPorchFront PorchRear PorchCovered
- Pool: None
- Parking: Garage Faces FrontAdditional ParkingGarage Door OpenerPavedGarageParking spaces: 2
- Roofing: Architectural ShingleComposition
- General: CompositionBlockVinyl SidingWood FrameTwoRaisedSlab
- Road/Access: MaintainedPavedSee Remarks
- HOA Amenities: Maintenance Common AreasRampStreet LightsPrivate Golf Carts Allowed420.0Annually
- Originating MLS: Hive MLS
- County: Pasquotank
- Zoning: R-15tbdTbd
- View: See Remarks
- Fencing: None
- Utilities: Natural Gas AvailableSewer ConnectedWater Connected
- Water: Public
- Sewer: Municipal SewerCity/Town
- Source: Hive MLS
This listing courtesy of Thrive Realty
Monthly Payment
- Principal & Interest $
- Property Taxes $
- Home Insurance $
- VA Funding Fee $