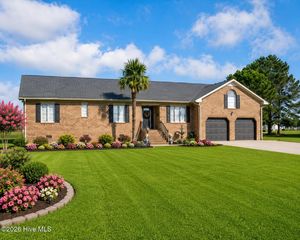
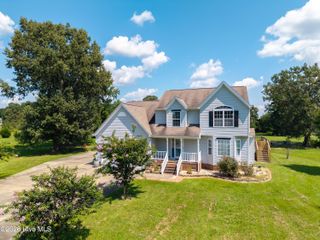
112 Drummond Drive, Elizabeth City, NC 27909
- 3 beds |
- 2 baths |
- 1,954 sqft
 Single-Family Home
 Built in 2005
 0.61acre lot
 2 car garage
 $199/sqft
 Listed 4 days ago
Property Description
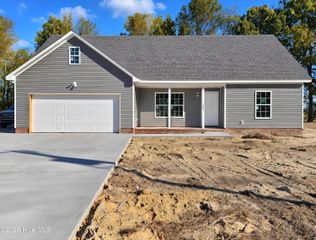
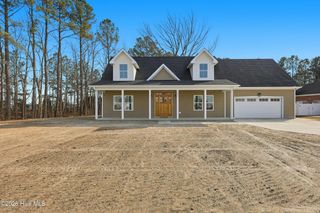
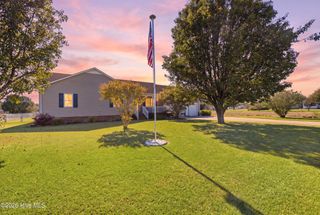
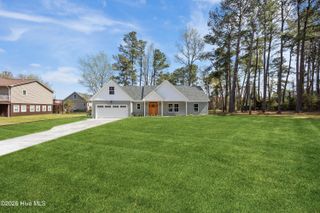
Welcome home to this well-maintained three-bedroom, two-bath property offering comfort, space, and convenience! Freshly painted and move-in ready, this home features beautiful hardwood floors, a handicapped-accessible shower available if needed. With two separate living spaces, including a living room and family room, there is plenty of room to spread out, relax, and entertain. The dining area is conveniently situated just off the main living space and flows right into the kitchen, making hosting family and friends a breeze. Have a house full for the holidays? There's room for everyone! You'll also appreciate the finished room over the garage, offering wonderful additional flex space for a playroom, craft room, game room, home office, or whatever best suits your needs. Step outside to enjoy the backyard, complete with a nice deck, fenced-in area perfect for pets or play, a large storage barn, and an additional shed. A full-house generator adds another layer of convenience and peace of mind. Ample parking is available with a large parking area and an additional parking pad out front. Conveniently located just minutes from shopping, dining, and all the water fun Elizabeth City has to offer, with easy access to Highway 17 for travel toward Virginia or the Outer Banks. Well cared for, full of possibilities, and ready for its next chapter! Make this one yours just in time for the holiday season!
- Listing Status:
- Active
- Date Added:
- November 17, 2026
- Data Last Updated:
- November 20, 2026 at 7:15AM
- Listing Office:
- Perry & Co Sotheby's International Realty : 252-482-4785
- MLS ID:
- 100616924

- Other Structures: Front PorchDeck
- Parking: ConcreteGarage Door OpenerGarageParking spaces: 2
- Roofing: Architectural Shingle
- General: Vinyl SidingWood FrameOne and One HalfCrawl Space
- Road/Access: City StreetState RoadSee Remarks
- HOA Amenities: None
- Originating MLS: Hive MLS
- County: Pasquotank
- Zoning: R-25A890004727481PID - 58244 DB 883 DP 566lot 10890004727481
- View: None
- Fencing: PartialBack Yard
- Utilities: Cable AvailableWater Connected
- Sewer: Septic Tank
- Source: Hive MLS
This listing courtesy of Perry & Co Sotheby's International Realty
Monthly Payment
- Principal & Interest $
- Property Taxes $
- Home Insurance $
- VA Funding Fee $