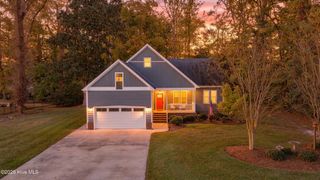
114 Pleasant Drive, Elizabeth City, NC 27909
- 3 beds |
- 2 baths |
- 2,173 sqft
 Single-Family Home
 Built in 2006
 0.44acre lot
 2 car garage
 $156/sqft
 Listed 1 month ago
Property Description
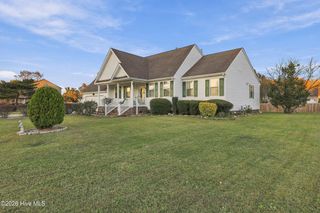
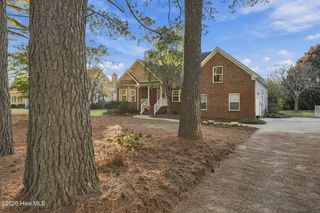
Enjoy space, comfort, and opportunity at 114 Pleasant Drive in Elizabeth City! Situated on a generous 0.44 acre lot with wooded views behind the home, this 3 bedroom, 2 bath property offers 2,173 square feet of living space, including a finished room over the garage (FROG) that provides flexibility for a home office, hobby room, playroom, or additional living area. The split bedroom floor plan offers added privacy, while the primary suite features his and hers closets, a double vanity, a walk in shower, and a separate tub. The great room boasts cathedral ceilings and an open flow into the kitchen and adjoining eating area with a built in bar. A separate dining room with a tray ceiling provides an inviting space for gatherings. Additional features include a two car garage, utility room conveniently located off the kitchen and garage, and a covered back porch overlooking the woods. Built in 2006 and located in Grandview with no HOA, this property offers a spacious setting and an opportunity to make it your own. Priced at $350,000 and offered as-is, this home presents an opportunity for buyers looking to personalize a property and make it their own. Come explore the possibilities!
- Listing Status:
- Active
- Date Added:
- October 15, 2026
- Data Last Updated:
- November 20, 2026 at 7:15AM
- Listing Office:
- Taylor Mueller Realty, Inc. : 252-331-2233
- MLS ID:
- 100610358

- Other Structures: PorchFront PorchRear PorchCovered
- Parking: Garage Faces FrontConcreteGarageParking spaces: 2
- Roofing: Architectural Shingle
- General: Vinyl SidingWood FrameOneCrawl Space
- Road/Access: City StreetState RoadPavedSee Remarks
- Originating MLS: Hive MLS
- County: Pasquotank
- Zoning: R-15As shown on Plat 40 pg 33 and described in db 1371 pg 3198922 692550
- View: None
- Fencing: None
- Utilities: Cable AvailableSewer ConnectedWater ConnectedFiber OpticHigh Speed Internet
- Water: Public
- Sewer: Municipal SewerCity/Town
- Source: Hive MLS
This listing courtesy of Taylor Mueller Realty, Inc.
Monthly Payment
- Principal & Interest $
- Property Taxes $
- Home Insurance $
- VA Funding Fee $

 New - 2 days ago