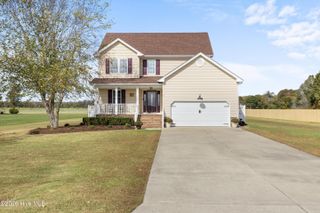
116 Matthews Drive, Elizabeth City, NC 27909
- 3 beds |
- 3 baths |
- 2,197 sqft
 Single-Family Home
 Built in 2005
 0.57acre lot
 4 car garage
 $178/sqft
 Listed 6 days ago
Property Description
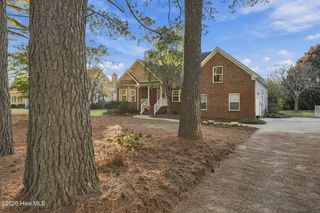
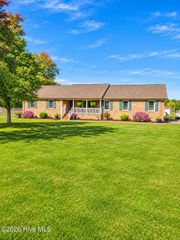
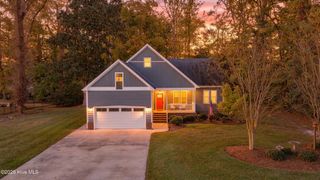
There's something special about a home that just feels right the moment you arrive! Imagine sipping your morning coffee on the BEAUTIFUL front porch, welcoming friends and family, and making memories in a place you'll love coming home to. Step inside to a spacious open floor plan with 9-FT CEILINGS that gives this home a bright, airy, and welcoming feel. With 3 bedrooms and 2.5 baths, there's plenty of room for everyone! There is also a bonus room with a closet. The oversized first-floor primary offers a peaceful retreat with a whirlpool tub, can be used for unwinding after a long day. Upstairs, the huge BONUS ROOM over the garage is just waiting to become your favorite gathering spot, whether it's family movie nights, a game room, or a cozy space to relax. Outside, the LARGE YARD offers room for backyard barbecues, gardening, or simply enjoying a little peace and quiet. And if you've always dreamed of a SCREENED PORCH OR SUNROOM, there's already a foundation in place to get you started! With so much space inside and out, this isn't just a house—it's a place to settle in, slow down, and make it your own.
- Listing Status:
- Active
- Date Added:
- November 14, 2026
- Data Last Updated:
- November 20, 2026 at 7:15AM
- Listing Office:
- A Better Way Realty, Inc. : 252-453-4075
- MLS ID:
- 100616545

- General: Storm Doors
- Other Structures: Front PorchPatio
- Parking: Garage Faces FrontAttachedGarage Door OpenerGarageParking spaces: 4
- Roofing: Architectural Shingle
- General: Vinyl SidingWood FrameOneCrawl Space
- Road/Access: PavedSee Remarks
- Originating MLS: Hive MLS
- County: Pasquotank
- Zoning: R-25Deed Page 615 Plat Book 142Plat Page 260lot number 57891401194843
- View: None
- Fencing: None
- Utilities: Cable AvailableNatural Gas ConnectedWater ConnectedHigh Speed Internet
- Water: County Water
- Sewer: Septic Tank
- Source: Hive MLS
This listing courtesy of A Better Way Realty, Inc.
Monthly Payment
- Principal & Interest $
- Property Taxes $
- Home Insurance $
- VA Funding Fee $

 New - 2 days ago